

Bought with Abby Murphy
$555,000
$579,000
4.1%For more information regarding the value of a property, please contact us for a free consultation.
5 Beds
3 Baths
2,979 SqFt
SOLD DATE : 09/08/2026
Key Details
Sold Price $555,000
Property Type Single Family Home
Sub Type Single Family Residence
Listing Status Sold
Purchase Type For Sale
Square Footage 2,979 sqft
Price per Sqft $186
Subdivision Walnut Hills Estates Sec 6
MLS Listing ID 3288327
Sold Date 09/08/26
Bedrooms 5
Full Baths 3
HOA Y/N No
Year Built 1972
Annual Tax Amount $2,738
Lot Size 0.570 Acres
Acres 0.57
Lot Dimensions 50 X 248.18 IRR
Property Sub-Type Single Family Residence
Property Description
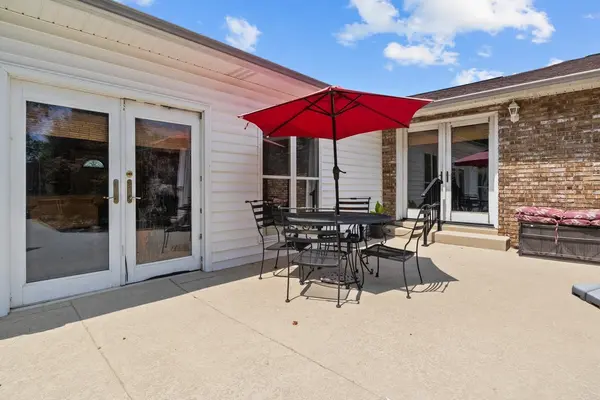
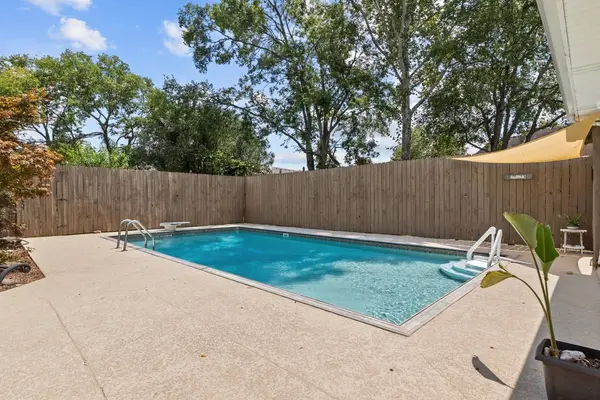
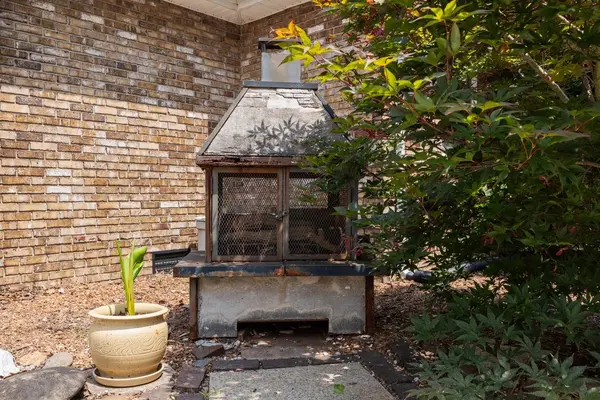
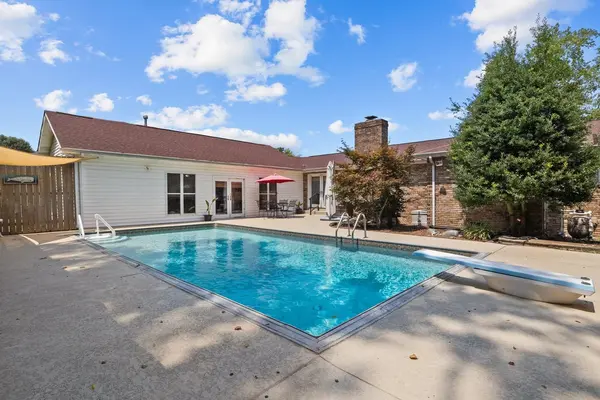
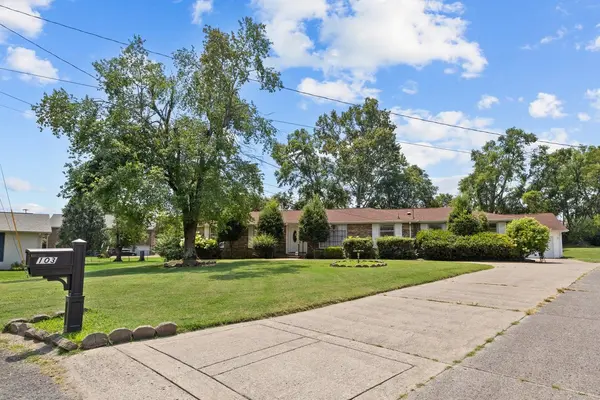
Quiet cul-de-sac living meets timeless charm in this classic brick ranch on over half an acre located just blocks from Old Hickory Lake. Warm hardwood floors welcome you into a cozy living room/dining room combination with a gas fireplace and large picture window. Designed for culinary excellence, the kitchen features granite countertops, a double oven, gas stove & new refrigerator - blending everyday functionality with effortless entertaining. An exceptional feature of this home is the attached lock-off suite. Conveniently located in its own private wing, this secondary retreat can be completely shut off from the main living areas and has a spacious bedroom with a spa-like accessible bath & massive den with bar/dining area - offering an ideal sanctuary for an in-law setup, a long-term guest wing, or a quiet home office. Resort-style living right in your backyard for relaxation & recreation with a sparkling inground pool, privacy fence, garden spot & dog run. Complete with a two-car garage and an expansive concrete driveway, this rare property offers the perfect blend of space, privacy, and location. Fantastic value offered at appraised value to settle an estate. Newer roof, hvac, pool liner & refrigerator. Sold As-Is.
Location
State TN
County Sumner County
Rooms
Main Level Bedrooms 5
Interior
Interior Features Ceiling Fan(s), In-Law Floorplan, Open Floorplan, High Speed Internet
Heating Central, Natural Gas
Cooling Central Air, Electric
Flooring Carpet, Wood, Tile
Fireplaces Number 1
Fireplace Y
Appliance Double Oven, Electric Oven, Gas Oven, Gas Range, Dishwasher, Dryer, Refrigerator, Washer
Exterior
Garage Spaces 2.0
Pool In Ground
Utilities Available Electricity Available, Natural Gas Available, Water Available
View Y/N false
Roof Type Shingle
Private Pool true
Building
Lot Description Cul-De-Sac, Level
Story 1
Sewer Public Sewer
Water Public
Structure Type Brick
New Construction false
Schools
Elementary Schools Lakeside Park Elementary
Middle Schools V G Hawkins Middle School
High Schools Hendersonville High School
Others
Senior Community false
Special Listing Condition Standard
Read Less Info
Want to know what your home might be worth? Contact us for a FREE valuation!

Our team is ready to help you sell your home for the highest possible price ASAP

© 2026 Listings courtesy of RealTrac as distributed by MLS GRID. All Rights Reserved.
NEARBY SCHOOLS & BUSINESSES
"My job is to find and attract mastery-based agents to the office, protect the culture, and make sure everyone is happy! "
131 Saundersville Rd, Suite 130, Hendersonville, TN 37075, United States