

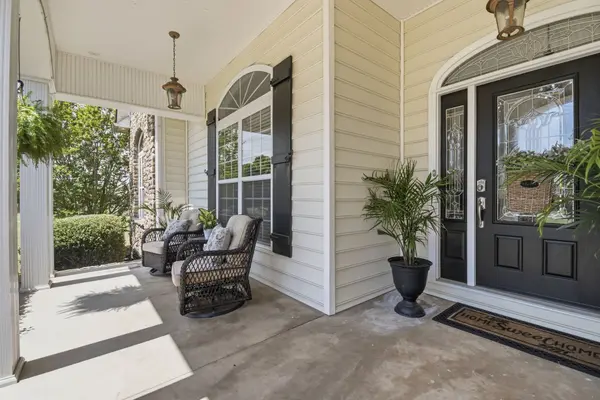
Bought with Shelia Mittlesteadt
$685,000
$694,000
1.3%For more information regarding the value of a property, please contact us for a free consultation.
4 Beds
4 Baths
3,828 SqFt
SOLD DATE : 09/04/2026
Key Details
Sold Price $685,000
Property Type Single Family Home
Sub Type Single Family Residence
Listing Status Sold
Purchase Type For Sale
Square Footage 3,828 sqft
Price per Sqft $178
MLS Listing ID 3183831
Sold Date 09/04/26
Bedrooms 4
Full Baths 3
Half Baths 1
HOA Y/N No
Year Built 2008
Annual Tax Amount $3,778
Lot Size 3.290 Acres
Acres 3.29
Property Sub-Type Single Family Residence
Property Description
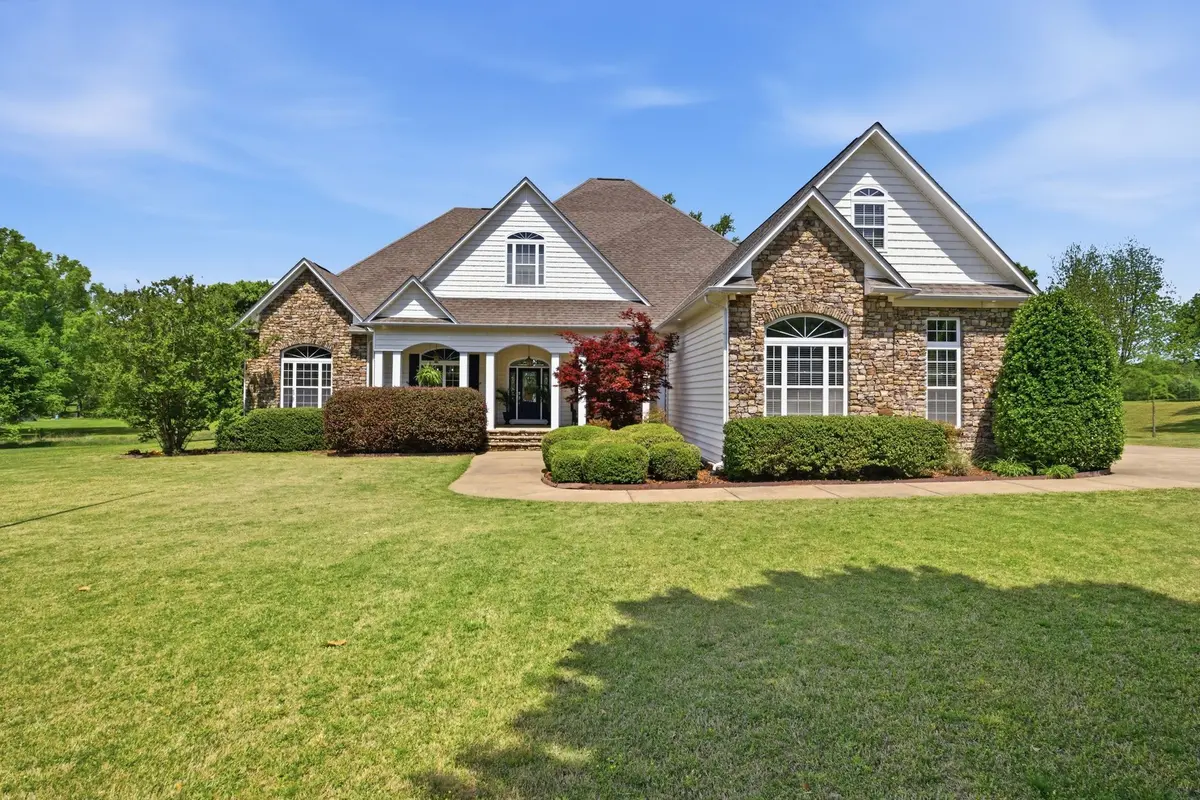
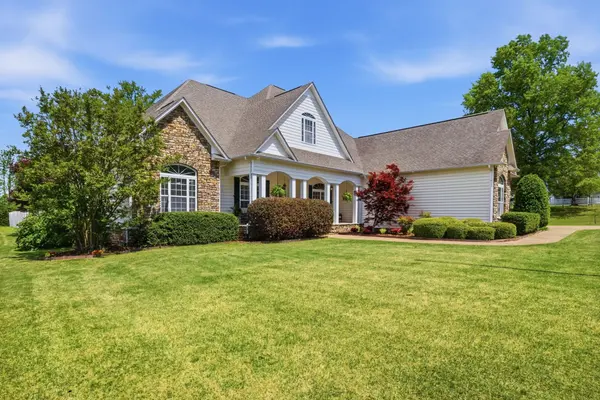
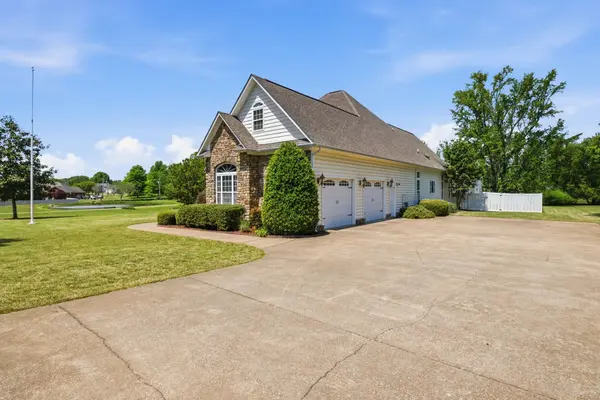
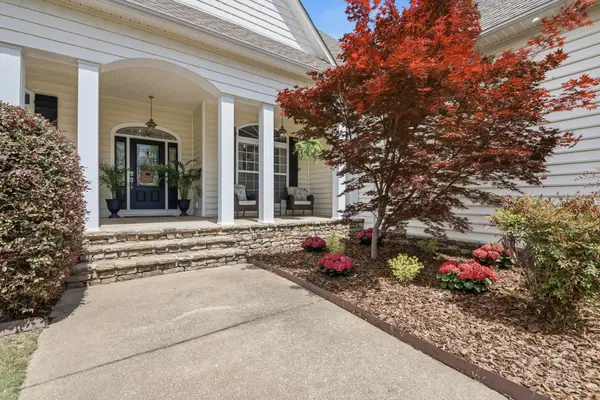
This extraordinary and well maintained residence offers a unique blend of comfort, versatility, and scenic surroundings. Situated on 3.29 sprawling acres, the property includes an additional guesthouse or tiny home, ideal for visitors or extended family. The oversized driveway provides ample parking and easy access, while the land backs up to a tranquil cattle farm, enhancing the rural charm and privacy.
Positioned just across the street from a vibrant, family-friendly park, the home benefits from proximity to paved walking and jogging trails, a splash pad, ballparks, playgrounds, and sheltered pavilions—perfect for outdoor activities and community gatherings.
The main home impresses with two master en-suite bedrooms on the first floor, offering comfortable, private living spaces for multiple household members. Above, a vast attic with cathedral ceilings exceeding 20 feet unfolds a realm of possibilities, whether for a creative studio, recreational area, or additional living quarters.
The backyard serves as a personal retreat, showcasing an inviting inground salt-water pool alongside an 8-person hot tub, ideal for relaxation and entertaining. Gardening enthusiasts will appreciate the dedicated start-up gardener's corner, a thoughtful touch for cultivating fruits & vegetables or flowers.
Combining elegant living spaces, versatile accommodations, and access to natural and recreational amenities, this home stands out as a rare find for those seeking a peaceful and enriching lifestyle.
Location
State TN
County Giles County
Rooms
Main Level Bedrooms 3
Interior
Interior Features Ceiling Fan(s), Entrance Foyer, High Ceilings, Pantry, Walk-In Closet(s), High Speed Internet
Heating Central, Natural Gas
Cooling Attic Fan, Central Air
Flooring Carpet, Wood, Tile
Fireplaces Number 1
Fireplace Y
Appliance Double Oven, Gas Oven, Cooktop, Gas Range, Dishwasher, Dryer, ENERGY STAR Qualified Appliances, Freezer, Microwave, Stainless Steel Appliance(s), Washer
Exterior
Exterior Feature Smart Lock(s)
Garage Spaces 2.0
Pool In Ground
Utilities Available Natural Gas Available, Water Available
Amenities Available Park, Playground, Underground Utilities, Trail(s)
View Y/N false
Roof Type Shingle
Private Pool true
Building
Lot Description Rolling Slope, Wooded
Story 2
Sewer Public Sewer
Water Public
Structure Type Stone,Vinyl Siding
New Construction false
Schools
Elementary Schools Elkton Elementary
Middle Schools Elkton Elementary
High Schools Giles Co High School
Others
Senior Community false
Special Listing Condition Standard
Read Less Info
Want to know what your home might be worth? Contact us for a FREE valuation!

Our team is ready to help you sell your home for the highest possible price ASAP

© 2026 Listings courtesy of RealTrac as distributed by MLS GRID. All Rights Reserved.
NEARBY SCHOOLS & BUSINESSES
"My job is to find and attract mastery-based agents to the office, protect the culture, and make sure everyone is happy! "
131 Saundersville Rd, Suite 130, Hendersonville, TN 37075, United States