




Bought with Tammy Coop
$337,650
$360,000
6.2%For more information regarding the value of a property, please contact us for a free consultation.
3 Beds
2 Baths
1,724 SqFt
SOLD DATE : 09/08/2026
Key Details
Sold Price $337,650
Property Type Single Family Home
Sub Type Single Family Residence
Listing Status Sold
Purchase Type For Sale
Square Footage 1,724 sqft
Price per Sqft $195
Subdivision Sunset Est Sec E
MLS Listing ID 3070834
Sold Date 09/08/26
Bedrooms 3
Full Baths 2
HOA Y/N No
Year Built 2021
Annual Tax Amount $2,290
Lot Size 0.430 Acres
Acres 0.43
Lot Dimensions 145X124 IRR
Property Sub-Type Single Family Residence
Property Description
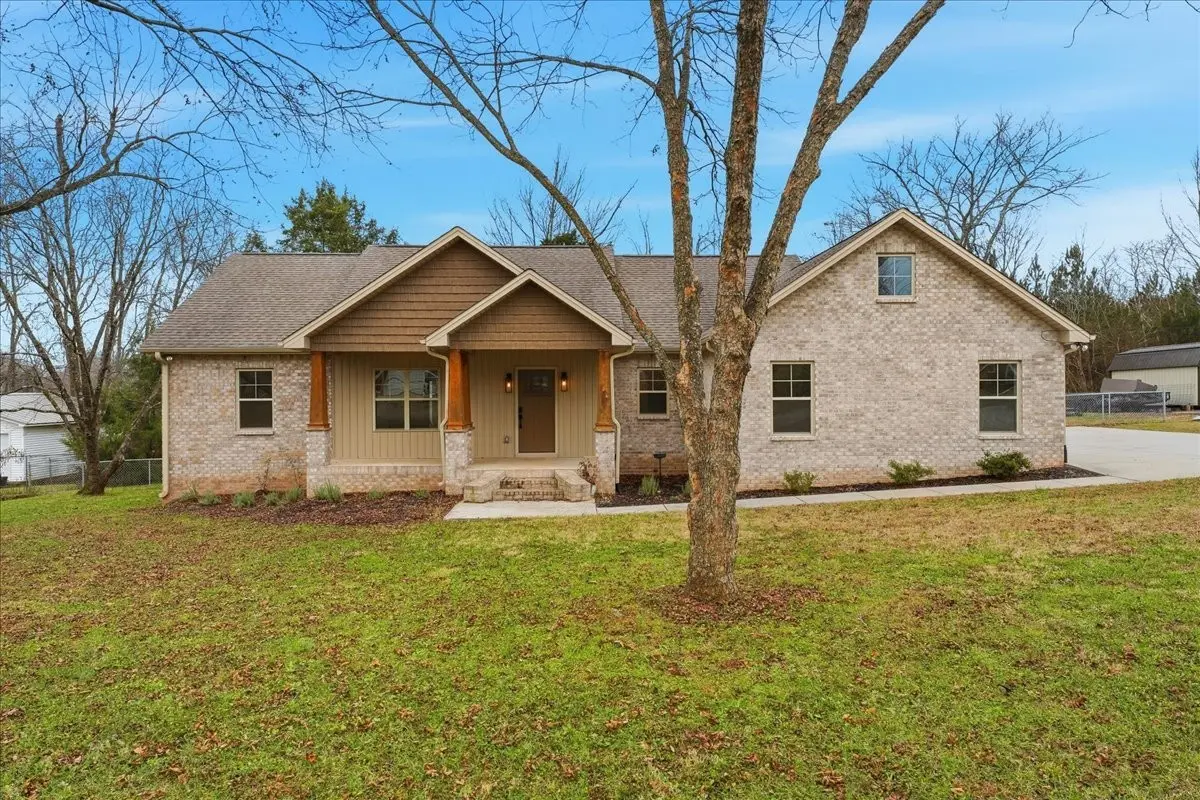
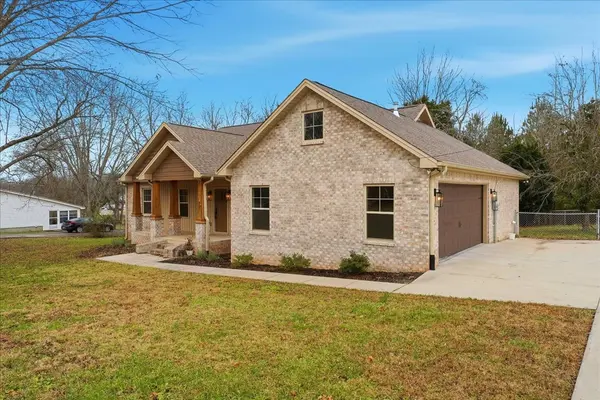
Still showing and Accepting back up offers. Welcome to this like-new, one-level, custom all-brick home in the heart of Decherd! This beautifully crafted Craftsman-style home offers timeless curb appeal and modern comfort, all just minutes from Downtown Winchester, shopping, Tim's Ford Lake, and more. Step inside to a spacious open-concept living area featuring a stunning gas fireplace with floor-to-ceiling shiplap—a perfect focal point for cozy gatherings. The gourmet kitchen is a chef's dream with a large island, custom cabinetry, stainless steel appliances, and a gas range. Designed with a split bedroom floor plan for added privacy, the oversized primary suite includes a luxurious en-suite bath with dual vanities, a custom tiled shower with glass door, and a large walk-in closet.
Additional highlights include:
No carpet, a tankless water heater for endless hot water, convenient mudroom with built-in bench off the garage, and a fully fenced backyard on a beautifully wooded lot — perfect for outdoor enjoyment. Enjoy the covered front or covered back porch.
Offers contingent upon bank approving a short sale. Call or text with questions about short sale process; it is not complicated and typically does not require months to close.
Location
State TN
County Franklin County
Rooms
Main Level Bedrooms 3
Interior
Interior Features Ceiling Fan(s), High Ceilings, Open Floorplan, Walk-In Closet(s), Kitchen Island
Heating Central, Natural Gas
Cooling Central Air, Electric
Flooring Laminate, Tile
Fireplaces Number 1
Fireplace Y
Appliance Gas Range, Dishwasher, Disposal, Ice Maker, Microwave, Refrigerator, Stainless Steel Appliance(s)
Exterior
Exterior Feature Smart Lock(s)
Garage Spaces 2.0
Utilities Available Electricity Available, Natural Gas Available, Water Available
View Y/N false
Private Pool false
Building
Story 1
Sewer Public Sewer
Water Public
Structure Type Brick
New Construction false
Schools
Elementary Schools Decherd Elementary
Middle Schools North Middle School
High Schools Franklin Co High School
Others
Senior Community false
Special Listing Condition Standard
Read Less Info
Want to know what your home might be worth? Contact us for a FREE valuation!

Our team is ready to help you sell your home for the highest possible price ASAP

© 2026 Listings courtesy of RealTrac as distributed by MLS GRID. All Rights Reserved.
NEARBY SCHOOLS & BUSINESSES
"My job is to find and attract mastery-based agents to the office, protect the culture, and make sure everyone is happy! "
131 Saundersville Rd, Suite 130, Hendersonville, TN 37075, United States