


Bought with Jay Robinson
$1,180,000
$1,200,000
1.7%For more information regarding the value of a property, please contact us for a free consultation.
4 Beds
4 Baths
3,700 SqFt
SOLD DATE : 09/08/2026
Key Details
Sold Price $1,180,000
Property Type Single Family Home
Listing Status Sold
Purchase Type For Sale
Square Footage 3,700 sqft
Price per Sqft $318
Subdivision Fortwood
MLS Listing ID 3248401
Sold Date 09/08/26
Bedrooms 4
Full Baths 3
Half Baths 1
HOA Y/N No
Year Built 1900
Annual Tax Amount $5,578
Lot Size 6,534 Sqft
Acres 0.15
Lot Dimensions 45.33X144
Property Description
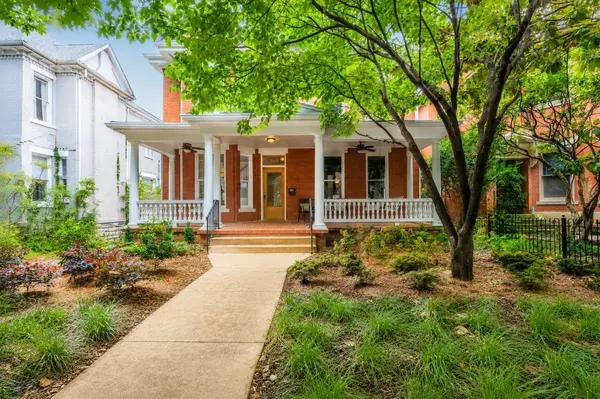
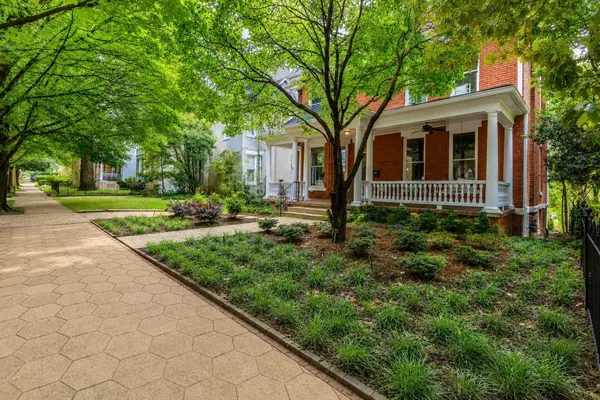
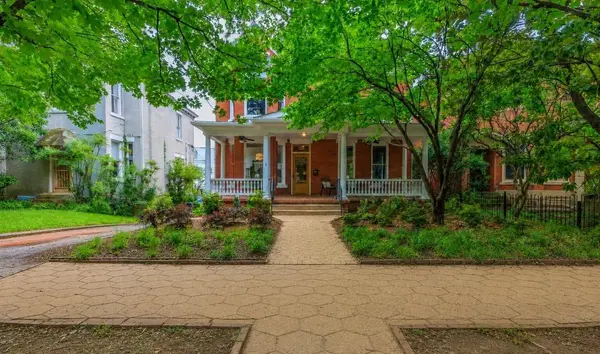
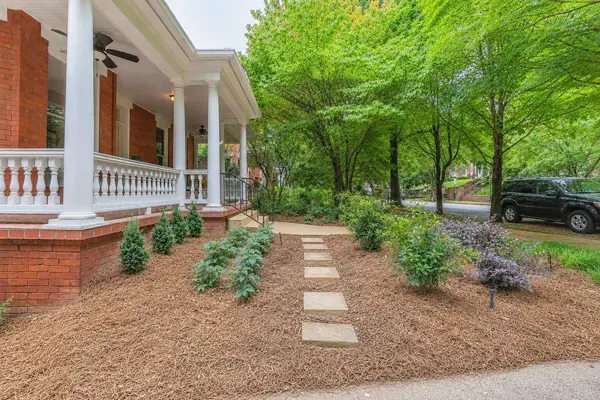
Meticulously renovated all-brick 4 bedroom, 3.5 bath home in the historic Fortwood District within walking distance of UTC and close to additional schools, hospitals, shopping, restaurants, and downtown Chattanooga. Built circa 1900, the seller had a wonderful vision and did an absolutely beautiful job of updating the home with modern amenities, including an in-law suite in the daylight basement, but also staying true to the period in which the home was built. You will especially appreciate the original hardwoods throughout most of the house, the choice of tile in the bathrooms, the dental molding, tall ceilings, pocket doors - both solid and glass, decorative fireplaces, painted brick accent walls, color washed walls, brass light switches, fanciful wallpaper and hardware, sound system wiring, and more. Your tour begins with entry from the covered front porch to the spacious foyer that boasts a sitting area and the front staircase to the upper level. The foyer has pocket doors to the office/library on the right and also opens to the formal dining room. The office has a second set of pocket doors to the adjoining living room which in turn has pocket doors to the dining room, and these three rooms are versatile and could be interchanged if desired. The powder room and the second staircase are located in the hallway to the kitchen which is sure to impress with its new red oak hardwood floor in a fun herringbone pattern, custom soft-close cabinetry, center island, marble countertops and tile backsplash, smart stainless appliances, a walk-in pantry and access to the rear covered porch with delightful brick arches and steps to the back yard and side driveway. Three of the bedrooms are on the second floor, including the primary bedroom which has a walk-in closet with a convenient pass-through door to the laundry room, and the beautiful primary bath with dual marble vanity, tiled shower and a peach hued claw-footed tub.
Location
State TN
County Hamilton County
Interior
Interior Features Entrance Foyer, High Ceilings, In-Law Floorplan, Walk-In Closet(s), Kitchen Island
Heating Central
Cooling Central Air, Electric
Flooring Concrete, Wood, Other
Fireplaces Number 3
Fireplace Y
Appliance Oven, Refrigerator, Microwave, Cooktop, Dishwasher
Exterior
Utilities Available Electricity Available, Water Available
Amenities Available Sidewalks
View Y/N false
Roof Type Asphalt
Private Pool false
Building
Lot Description Other
Story 3
Sewer Public Sewer
Water Public
Structure Type Other,Brick
New Construction false
Schools
Middle Schools Orchard Knob Middle School
High Schools Howard School Of Academics Technology
Others
Senior Community false
Special Listing Condition Standard
Read Less Info
Want to know what your home might be worth? Contact us for a FREE valuation!

Our team is ready to help you sell your home for the highest possible price ASAP

© 2026 Listings courtesy of RealTrac as distributed by MLS GRID. All Rights Reserved.
NEARBY SCHOOLS & BUSINESSES
"My job is to find and attract mastery-based agents to the office, protect the culture, and make sure everyone is happy! "
131 Saundersville Rd, Suite 130, Hendersonville, TN 37075, United States