



Bought with Sonja Wood
$344,000
$349,900
1.7%For more information regarding the value of a property, please contact us for a free consultation.
3 Beds
2 Baths
1,680 SqFt
SOLD DATE : 09/07/2026
Key Details
Sold Price $344,000
Property Type Single Family Home
Sub Type Single Family Residence
Listing Status Sold
Purchase Type For Sale
Square Footage 1,680 sqft
Price per Sqft $204
Subdivision Windsor Park Sec 1
MLS Listing ID 3221708
Sold Date 09/07/26
Bedrooms 3
Full Baths 2
HOA Y/N No
Year Built 1989
Annual Tax Amount $2,181
Lot Size 10,890 Sqft
Acres 0.25
Lot Dimensions 95.02X113.79
Property Sub-Type Single Family Residence
Property Description
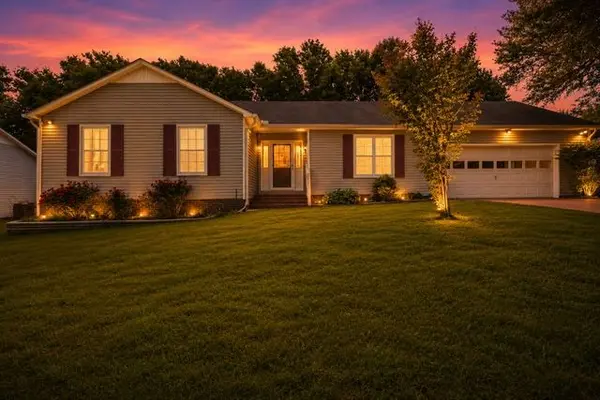
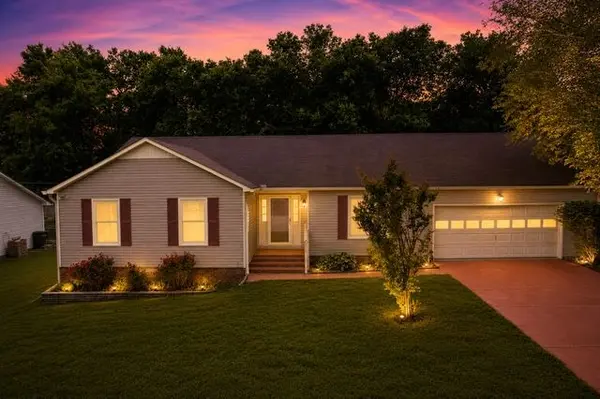
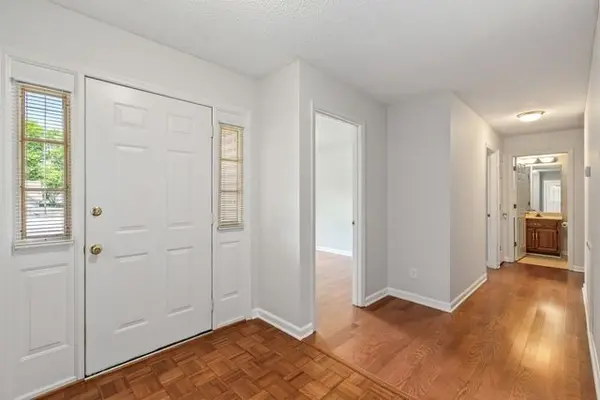
Well-maintained ranch home with only one owner occupant for the past 30 years! Great neighborhood conveniently located to schools, parks, shopping, and hospital facilities. Home has plentiful living space areas in addition to the traditional three bedrooms and two bathrooms. Main living areas have hardwood floors and tile. No carpet to clean or remove. Kitchen boasts granite counters, newer stainless appliances , and a large eat-in breakfast area. Living room with a vaulted ceiling, gas fireplace, and skylights for extra natural lighting. Off the living room is a large 24x12 sunroom and flex space for whatever fits your needs. Formal dining area with skylights is adjacent to the kitchen and living room with double doors out to a large covered patio with ceiling fans, beyond that is a nice uncovered grilling patio as well. Tree-lined backyard for shade and privacy. New HVAC gas package with transferrable warranty and new gas water heater. Garage floors just recently covered in epoxy. Convenient 12x7 dry storage area is very useful for storing food and bulk items. Laundry room is large with plumbing for a utility sink. Stamped concrete driveway recently painted. Pet free and smoke free home. No HOA. Check out the matterport link to walk through this home virtually.
Location
State TN
County Maury County
Rooms
Main Level Bedrooms 3
Interior
Interior Features High Speed Internet
Heating Natural Gas
Cooling Central Air
Flooring Wood, Tile, Vinyl
Fireplaces Number 1
Fireplace Y
Appliance Electric Oven, Dishwasher, Microwave
Exterior
Garage Spaces 2.0
Utilities Available Natural Gas Available, Water Available
View Y/N false
Roof Type Asphalt
Private Pool false
Building
Lot Description Level
Story 1
Sewer Public Sewer
Water Public
Structure Type Aluminum Siding
New Construction false
Schools
Elementary Schools J. R. Baker Elementary
Middle Schools Whitthorne Middle School
High Schools Columbia Central High School
Others
Senior Community false
Special Listing Condition Standard
Read Less Info
Want to know what your home might be worth? Contact us for a FREE valuation!

Our team is ready to help you sell your home for the highest possible price ASAP

© 2026 Listings courtesy of RealTrac as distributed by MLS GRID. All Rights Reserved.
NEARBY SCHOOLS & BUSINESSES
"My job is to find and attract mastery-based agents to the office, protect the culture, and make sure everyone is happy! "
131 Saundersville Rd, Suite 130, Hendersonville, TN 37075, United States