



Bought with Stacia Rosatti
$910,000
$920,000
1.1%For more information regarding the value of a property, please contact us for a free consultation.
5 Beds
4 Baths
3,897 SqFt
SOLD DATE : 09/04/2026
Key Details
Sold Price $910,000
Property Type Single Family Home
Sub Type Single Family Residence
Listing Status Sold
Purchase Type For Sale
Square Footage 3,897 sqft
Price per Sqft $233
Subdivision Bentwood Creek Phase 2
MLS Listing ID 3542093
Sold Date 09/04/26
Bedrooms 5
Full Baths 4
HOA Fees $47/ann
HOA Y/N Yes
Year Built 2005
Annual Tax Amount $6,997
Lot Size 0.770 Acres
Acres 0.77
Lot Dimensions 682585 SF
Property Sub-Type Single Family Residence
Property Description
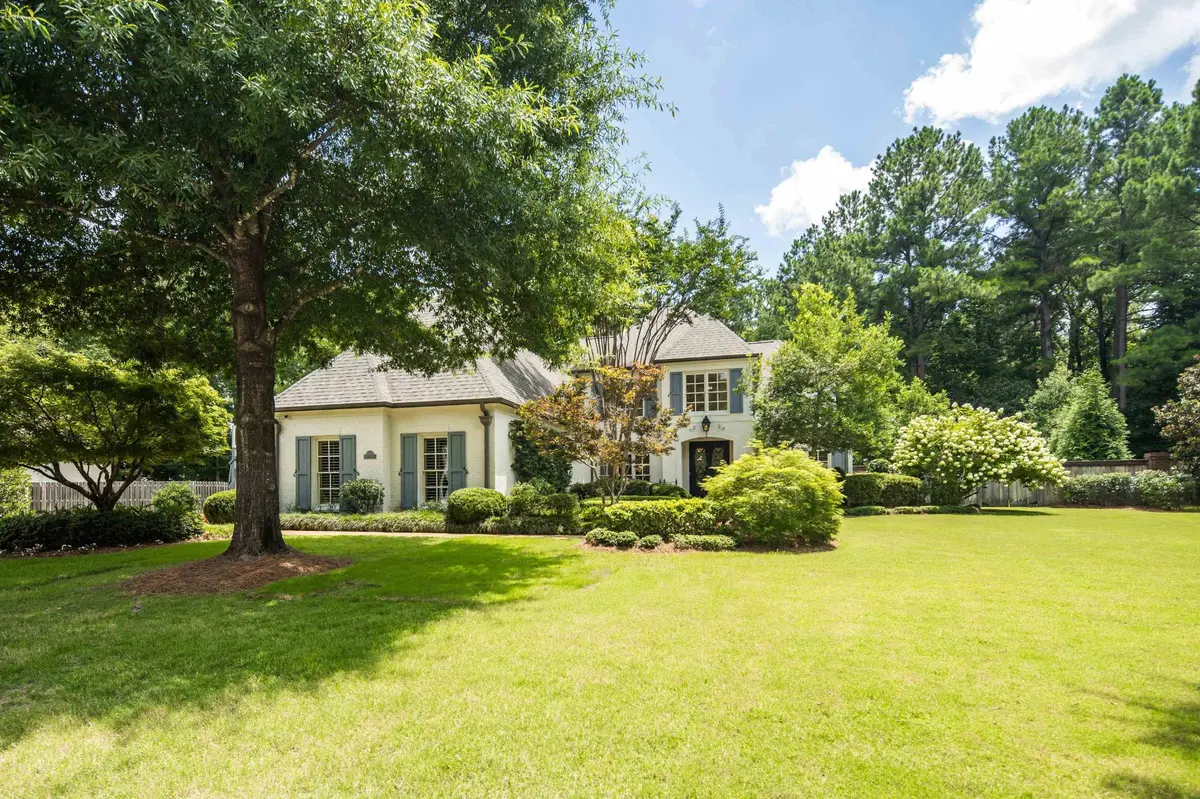
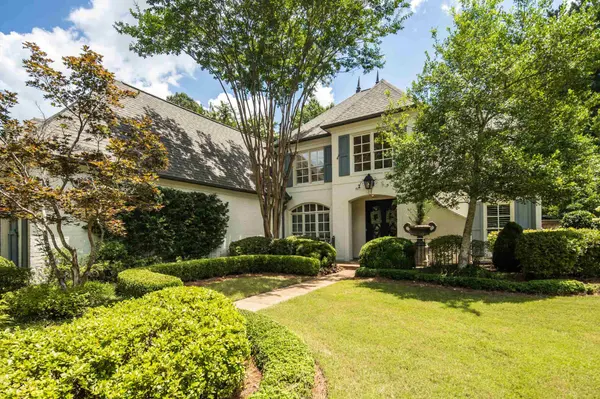
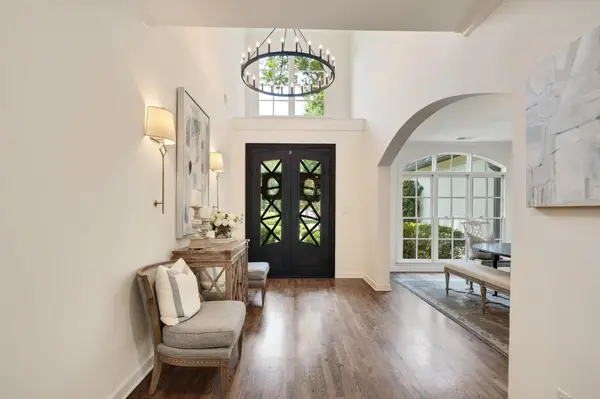
A breath of fresh air on a stunning, perfectly manicured ~.75-acre lot. Greeted by a gas lantern and double iron doors, this light-filled home features a soaring 2-story entry and updated interior/exterior paint. Pool views span the entire back. Hardwood floors flow through the main level, including a living room with incredible views and a dining room with triple windows and transoms. The updated kitchen offers painted cabinetry, a contrasting island with natural wood skirt, quartz tops, 5-burner gas cooktop, Dacor double ovens, stainless dishwasher, icemaker, compactor, and microwave drawer. Keeping room with FP and 14' coffered ceiling. 5BR with primary + guest down. Renovated primary bath with soaking tub and frameless shower. 38x17 media/playroom with surround sound wiring. Backyard oasis with gunite pool, heater, extended patio, and lounging areas. 3-car garage. Excellent Collierville Municipal public schools plus Briarcrest and St. George's private schools nearby.
Location
State TN
County Shelby County
Interior
Interior Features Walk-In Closet(s), Entrance Foyer, High Ceilings, Pantry
Heating Central, Natural Gas, Dual
Cooling Central Air, Ceiling Fan(s), Dual
Flooring Carpet, Wood
Fireplaces Number 1
Fireplace Y
Appliance Ice Maker, Trash Compactor, Dishwasher, Disposal, Microwave, Double Oven, Cooktop
Exterior
Garage Spaces 3.0
Pool In Ground
Utilities Available Natural Gas Available, Water Available, Cable Connected
View Y/N false
Roof Type Shingle
Private Pool true
Building
Story 2
Sewer Public Sewer
Water Public
New Construction false
Others
Senior Community false
Special Listing Condition Standard
Read Less Info
Want to know what your home might be worth? Contact us for a FREE valuation!

Our team is ready to help you sell your home for the highest possible price ASAP

© 2026 Listings courtesy of RealTrac as distributed by MLS GRID. All Rights Reserved.
NEARBY SCHOOLS & BUSINESSES
"My job is to find and attract mastery-based agents to the office, protect the culture, and make sure everyone is happy! "
131 Saundersville Rd, Suite 130, Hendersonville, TN 37075, United States