




3 Beds
2 Baths
1,916 SqFt
3 Beds
2 Baths
1,916 SqFt
Key Details
Property Type Single Family Home
Sub Type Single Family Residence
Listing Status Coming Soon
Purchase Type For Sale
Square Footage 1,916 sqft
Price per Sqft $177
Subdivision Forest Lake Est
MLS Listing ID 3545572
Bedrooms 3
Full Baths 2
HOA Y/N No
Year Built 1978
Annual Tax Amount $1,329
Lot Size 0.920 Acres
Acres 0.92
Lot Dimensions 200X200
Property Sub-Type Single Family Residence
Property Description
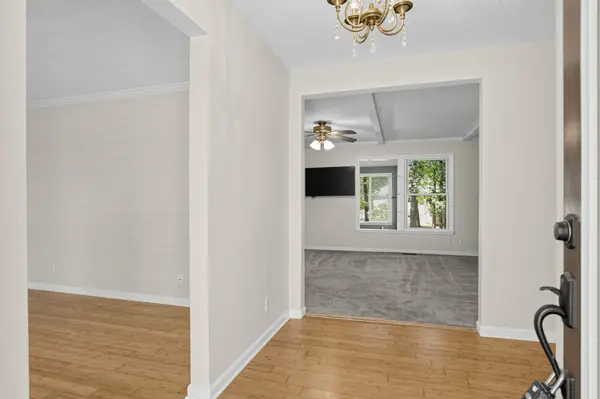
Inside, the home offers a warm and functional layout featuring a separate dining room, keeping room, and a welcoming living space centered around a gas fireplace. The kitchen features maple cabinetry and tile countertops with plenty of space for everyday meal preparation and gathering. Just beyond the main living areas, the heated and cooled sunroom extends the home's usable living space year-round—ideal for relaxing, entertaining, or creating a bright home office or hobby space.
The primary suite provides a comfortable retreat with separate his-and-hers walk-in closets and a private bath with a walk-in shower. Partial new carpeting adds a fresh touch throughout the home, while the included washer and natural gas dryer provide added convenience.
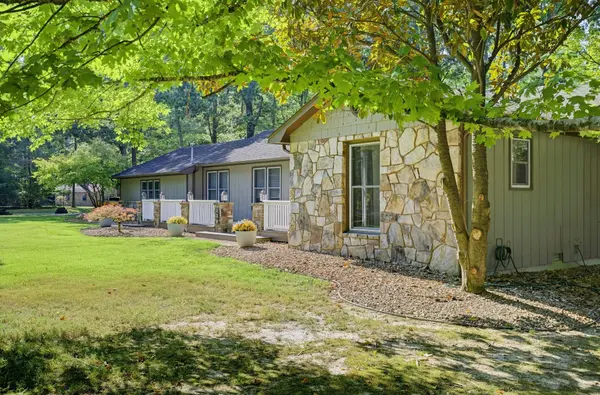
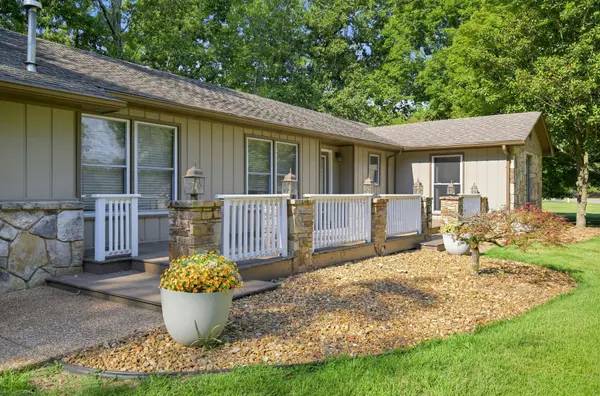
Outside, mature trees create a wonderful sense of privacy and a peaceful backdrop for enjoying the spacious property. With nearly an acre, inviting indoor and outdoor living spaces, and a floor plan designed for comfortable everyday living,
Location
State TN
County Franklin County
Rooms
Main Level Bedrooms 3
Interior
Interior Features Air Filter, Bookcases, Built-in Features, Ceiling Fan(s), Entrance Foyer, Extra Closets, Walk-In Closet(s)
Heating Natural Gas
Cooling Central Air
Flooring Carpet
Fireplaces Number 1
Fireplace Y
Appliance Electric Range, Dishwasher, Dryer, Refrigerator, Stainless Steel Appliance(s), Washer
Exterior
Garage Spaces 2.0
Utilities Available Natural Gas Available, Water Available, Cable Connected
View Y/N true
View Trees/Woods
Roof Type Shingle
Private Pool false
Building
Lot Description Cul-De-Sac, Level, Private
Story 1
Sewer Septic Tank
Water Public
Structure Type Stone,Wood Siding
New Construction false
Schools
Elementary Schools Clark Memorial School
Middle Schools North Middle School
High Schools Franklin Co High School
Others
Senior Community false
Special Listing Condition Standard
Virtual Tour https://vimeo.com/1224352143?fl=pl&fe=sh

NEARBY SCHOOLS & PROPERTIES
“My job is to find and attract mastery-based agents to the office, protect the culture, and make sure everyone is happy! ”
131 Saundersville Rd, Suite 130, Hendersonville, TN 37075, United States