

3 Beds
3 Baths
1,804 SqFt
3 Beds
3 Baths
1,804 SqFt
Key Details
Property Type Townhouse
Sub Type Townhouse
Listing Status Coming Soon
Purchase Type For Sale
Square Footage 1,804 sqft
Price per Sqft $187
Subdivision Parkview Preserve
MLS Listing ID 3545529
Bedrooms 3
Full Baths 2
Half Baths 1
HOA Fees $170/mo
HOA Y/N Yes
Year Built 2019
Annual Tax Amount $3,000
Lot Size 2,178 Sqft
Acres 0.05
Lot Dimensions 22 X 105
Property Sub-Type Townhouse
Property Description
Upstairs, the spacious primary suite features a tray ceiling, large walk-in closet, and private bath with double vanities and a walk-in shower. Two additional bedrooms each offer their own large walk-in closets and share a second full bath. Keeping daily life convenient, the laundry room is also located upstairs with the bedrooms, and the washer and dryer remain.
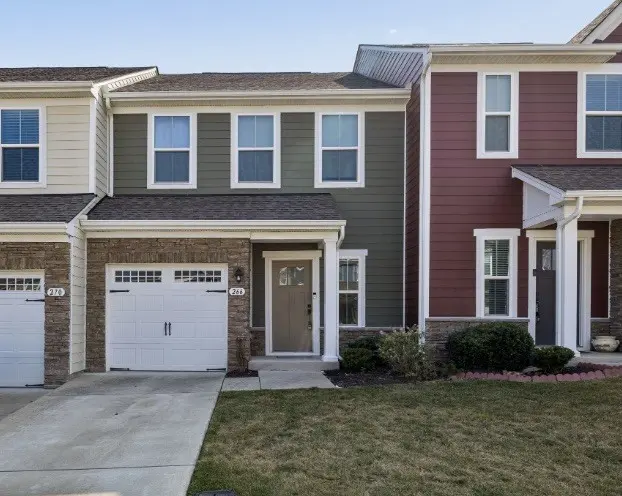
Outside, enjoy your own back patio with a half privacy fence provided by the HOA, plus the convenience of an attached 1-car garage. The HOA also covers exterior and grounds maintenance, making it easy to enjoy a low-maintenance lifestyle without sacrificing space. Parks and green space are nearby, while quick access to Rivergate and I-65 makes shopping, dining, commuting, and getting around Middle Tennessee a breeze. Built in 2019, this Parkview Preserve townhome is a great opportunity for a first-time buyer, downsizer, or anyone looking for comfortable, low-maintenance living in a convenient Goodlettsville location. Don't miss out!
Location
State TN
County Davidson County
Interior
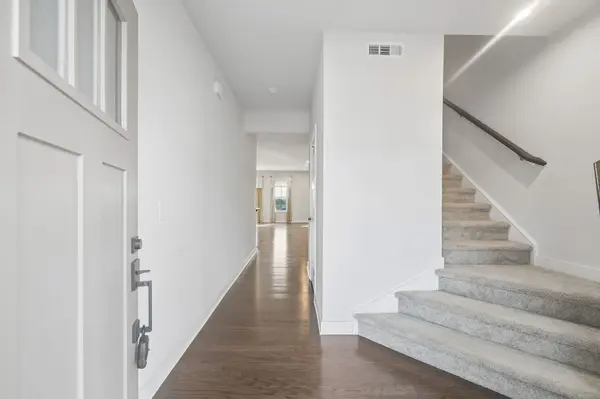
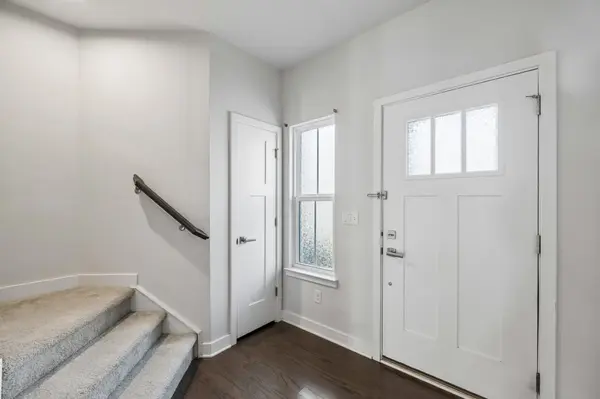
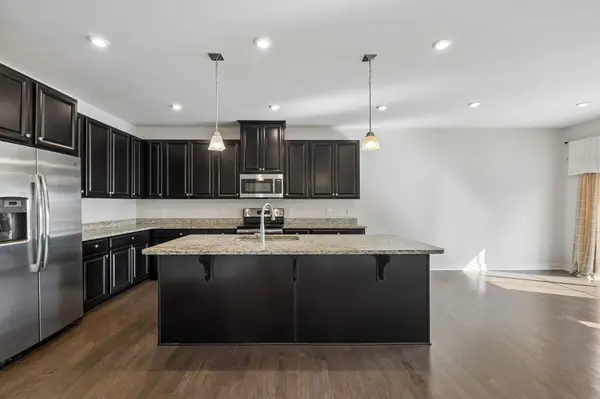
Interior Features Air Filter, Ceiling Fan(s), Entrance Foyer, High Ceilings, Open Floorplan, Pantry, Smart Thermostat, Walk-In Closet(s), Kitchen Island
Heating Central, Electric, Heat Pump
Cooling Ceiling Fan(s), Electric
Flooring Carpet, Wood, Tile
Fireplace N
Appliance Electric Oven, Electric Range, Dishwasher, Disposal, Dryer, ENERGY STAR Qualified Appliances, Microwave, Refrigerator, Stainless Steel Appliance(s), Washer
Exterior
Garage Spaces 1.0
Utilities Available Electricity Available, Water Available
View Y/N true
View City, Trees/Woods
Private Pool false
Building
Lot Description Rolling Slope, Views
Story 2
Sewer Public Sewer
Water Public
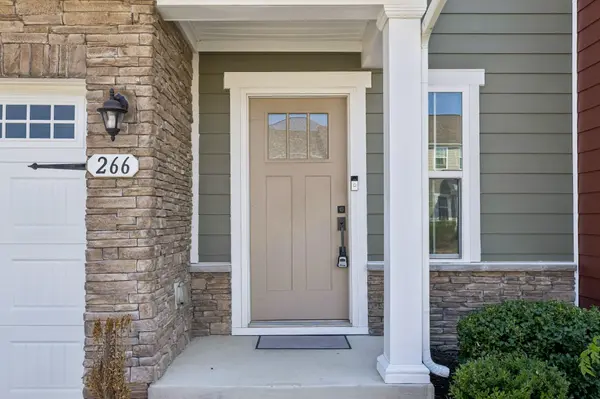
Structure Type Brick,Vinyl Siding
New Construction false
Schools
Elementary Schools Goodlettsville Elementary
Middle Schools Goodlettsville Middle
High Schools Hunters Lane Comp High School
Others
HOA Fee Include Electricity,Maintenance Grounds
Senior Community false
Special Listing Condition Standard

NEARBY SCHOOLS & PROPERTIES
“My job is to find and attract mastery-based agents to the office, protect the culture, and make sure everyone is happy! ”
131 Saundersville Rd, Suite 130, Hendersonville, TN 37075, United States