
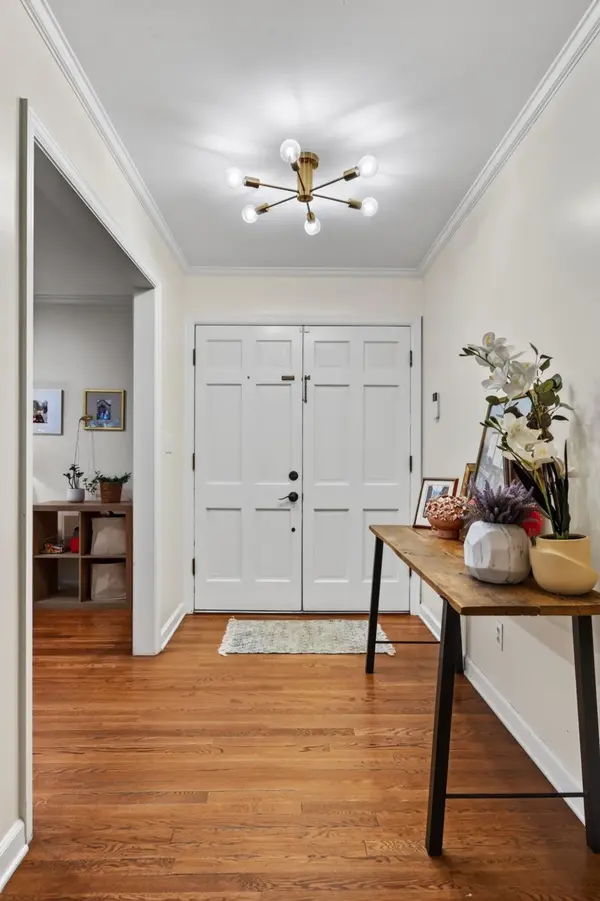

926 Glamis Circle, Signal Mountain, TN 37377
REQUEST A TOUR If you would like to see this home without being there in person, select the "Virtual Tour" option and your agent will contact you to discuss available opportunities.
In-PersonVirtual Tour
Listed by Jay Robinson • Greater Downtown Realty dba Keller Williams Realty
$ 615,000
Est. payment | /mo

5 Beds

3 Baths

2,858 SqFt


Save
$ 615,000
Est. payment | /mo
Save

5 Beds

3 Baths

2,858 SqFt

Key Details

Property Type Single Family Home

Listing Status Active

Purchase Type For Sale

Square Footage 2,858 sqft

Price per Sqft $215

Subdivision Birnam Wood Unit 2

MLS Listing ID 3545497

Bedrooms 5

Full Baths 2

Half Baths 1

HOA Y/N No

Year Built 1966

Annual Tax Amount $4,389

Lot Size 0.700 Acres

Acres 0.7

Lot Dimensions 200X230X132X137IRR

Property Description

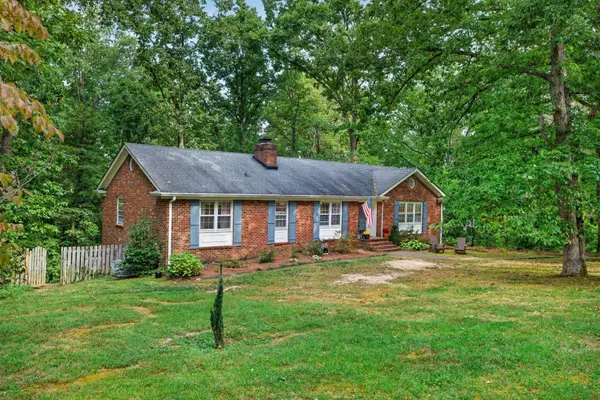
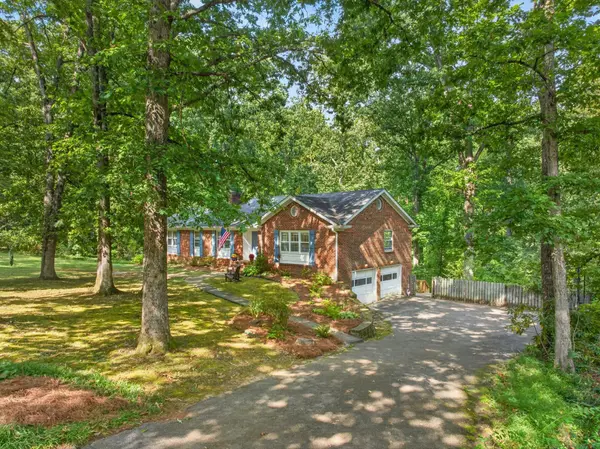
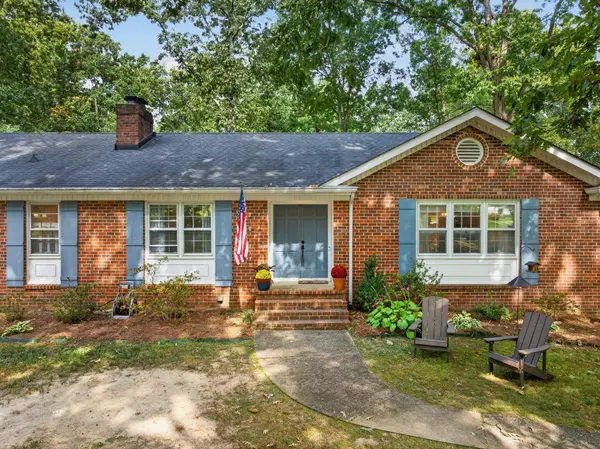
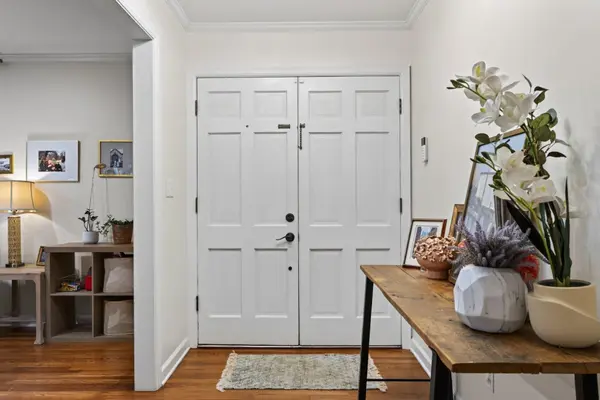
Brick rancher over a daylight basement with a 2-bay garage positioned on a .70 +/- acre partially wooded lot in the desirable Birnam Wood neighborhood in the heart of Signal Mountain. Located within walking distance of Thrasher Elementary School, this 5 bedroom, 2.5 bath, updated home will appeal to a variety of lifestyles and boasts the primary plus 3 additional bedrooms on the main level, plus an office or 5th bedroom on the lower level. You will also love the hardwoods and tile, crown moldings, wood windows, decorative and recessed lighting, wainscotting, closet systems, granite countertops and oversized deck - just to name a few coveted features! Your tour begins with entry to a dedicated foyer that opens to the spacious formal living room. In turn, the living room opens to the formal dining room which adjoins the eat-in kitchen providing a nice flow for entertaining and everyday living. The kitchen has tile floor and tile backsplash, white cabinetry, stainless and white appliances and access to the basement. The primary bedroom is at the other end of the house and has a private bath with a dual marble vanity and a tiled shower, while the 3 additional main level bedrooms share the use of the full guest bath which has a tub/shower combo with tile surround. Head downstairs where you will find a spacious family/play room, a laundry room with walk-out storage, the 5th bedroom with a private 1/2 bath and the 2-bay garage. This family room also has a sliding glass door to the rear deck and back yard. Simply a fantastic opportunity for the buyer seeking a Signal Mountain home close to mountain schools, shopping and restaurants and less than 20 minutes to downtown Chattanooga, so please call for more information and to schedule your private showing today. Information is deemed reliable but not guaranteed. Buyer to verify any and all information they deem important.

Location

State TN

County Hamilton County

Rooms

Main Level Bedrooms 4

Interior

Interior Features Built-in Features, Ceiling Fan(s), Entrance Foyer

Heating Central, Natural Gas

Cooling Central Air, Electric

Flooring Wood, Laminate, Tile

Fireplaces Number 1

Fireplace Y

Appliance Microwave, Electric Range, Dishwasher

Exterior

Garage Spaces 2.0

Utilities Available Electricity Available, Natural Gas Available, Water Available

View Y/N false

Roof Type Asphalt

Private Pool false

Building

Lot Description Other

Story 2

Sewer Septic Tank

Water Public

Structure Type Other,Brick

New Construction false

Schools

Elementary Schools Thrasher Elementary School

Middle Schools Signal Mountain Middle/High School

High Schools Signal Mountain Middle/High School

Others

Senior Community false

Special Listing Condition Standard

RealTracs IDX

NEARBY SCHOOLS & PROPERTIES

Jeff Lucas

“My job is to find and attract mastery-based agents to the office, protect the culture, and make sure everyone is happy! ”

+1(615) 207-5602

jeff@thelucasgrouptn.com

131 Saundersville Rd, Suite 130, Hendersonville, TN 37075, United States

GET MORE INFORMATION

Name
Phone*
Message

Go tour this home

926 Glamis Circle