




3 Beds
3 Baths
2,346 SqFt
3 Beds
3 Baths
2,346 SqFt
Key Details
Property Type Single Family Home
Sub Type Single Family Residence
Listing Status Coming Soon
Purchase Type For Sale
Square Footage 2,346 sqft
Price per Sqft $394
Subdivision Burton Hills Village Of Foxview
MLS Listing ID 3545494
Bedrooms 3
Full Baths 2
Half Baths 1
HOA Fees $160/mo
HOA Y/N Yes
Year Built 1986
Annual Tax Amount $5,344
Lot Size 6,969 Sqft
Acres 0.16
Lot Dimensions 40 X 121
Property Sub-Type Single Family Residence
Property Description
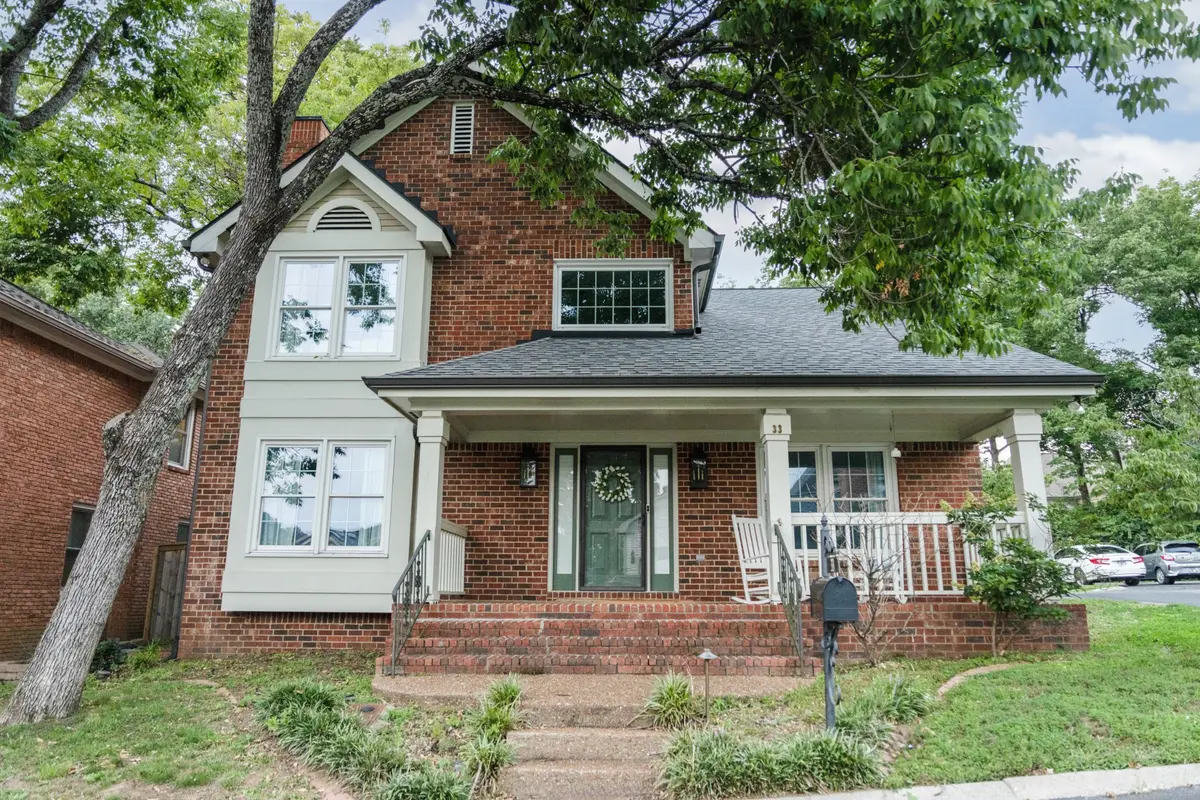
This established, walkable neighborhood gives you easy access to community pools (adult & children!), tennis and pickleball courts, and a neighborhood pond. The fenced backyard is perfect for outdoor entertaining, letting pets/kids play, or relaxing in private.
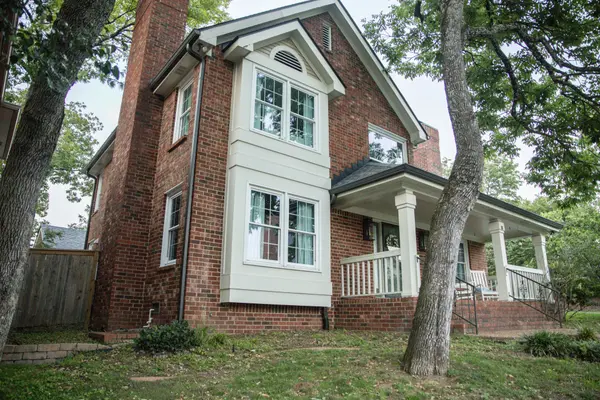
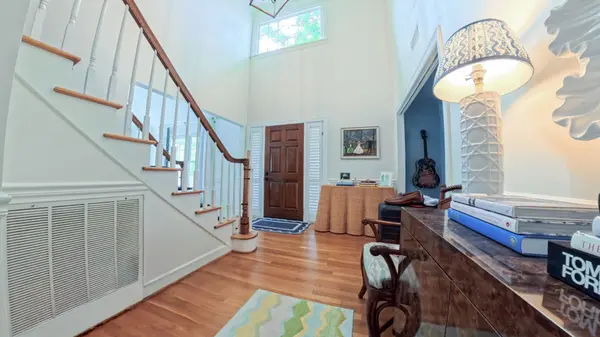
Built in 1986, this home is comfortable and ready for your personal touch. The interior was freshly painted in 2023, and a navy Stark Carpet was installed on the front stairs for a stylish upgrade. The two-car garage has attic storage above, which you could turn into a home office, gym, studio, or extra space. The primary en suite bathroom includes a washer and dryer for your convenience, and there's an additional washer/dryer hookup in the closet off the main-floor breakfast room.
With its great location, quiet cul-de-sac, private backyard, and neighborhood amenities, this home is a fantastic opportunity in one of Nashville's most convenient areas.
Location
State TN
County Davidson County
Interior
Interior Features Ceiling Fan(s), High Ceilings
Heating Central, Electric, Natural Gas
Cooling Ceiling Fan(s), Central Air
Flooring Wood, Tile
Fireplaces Number 2
Fireplace Y
Appliance Electric Oven, Gas Range, Dishwasher, Disposal, Dryer, Microwave, Refrigerator, Washer
Exterior
Garage Spaces 2.0
Utilities Available Electricity Available, Natural Gas Available, Water Available
View Y/N false
Roof Type Asphalt
Private Pool false
Building
Story 2
Sewer Public Sewer
Water Public
Structure Type Brick,Wood Siding
New Construction false
Schools
Elementary Schools Percy Priest Elementary
Middle Schools John Trotwood Moore Middle
High Schools Hillsboro Comp High School
Others
HOA Fee Include Recreation Facilities
Senior Community false
Special Listing Condition Standard

NEARBY SCHOOLS & PROPERTIES
“My job is to find and attract mastery-based agents to the office, protect the culture, and make sure everyone is happy! ”
131 Saundersville Rd, Suite 130, Hendersonville, TN 37075, United States