



3 Beds
3 Baths
5,049 SqFt
3 Beds
3 Baths
5,049 SqFt
Key Details
Property Type Single Family Home
Sub Type Single Family Residence
Listing Status Active
Purchase Type For Sale
Square Footage 5,049 sqft
Price per Sqft $183
Subdivision Dunrovin Estates
MLS Listing ID 3545480
Bedrooms 3
Full Baths 3
Year Built 1981
Annual Tax Amount $1,506
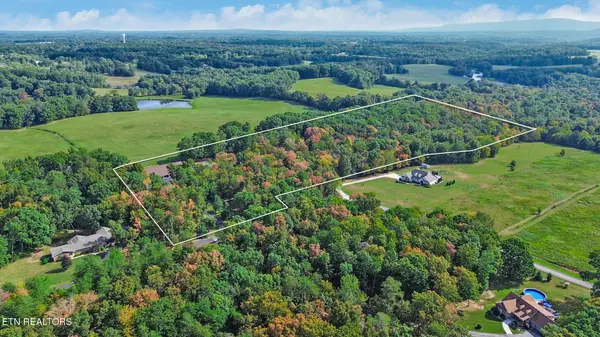
Lot Size 13.540 Acres
Acres 13.54
Property Sub-Type Single Family Residence
Property Description
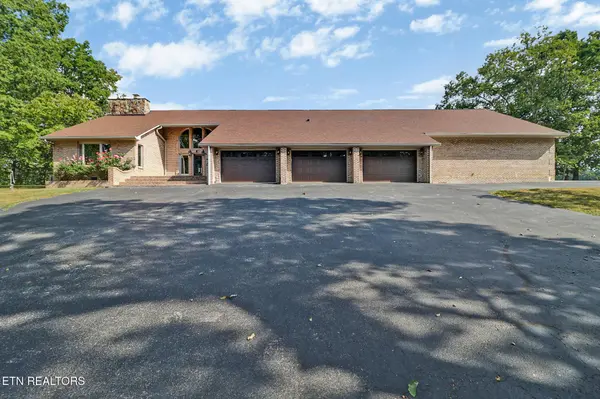
Step inside to find generously sized rooms filled with natural light, beautiful hickory hardwood flooring, and a stunning living room anchored by a floor-to-ceiling stone fireplace. The updated kitchen features quartz countertops, stainless steel appliances, ample cabinetry, and a pantry, while the bright sunroom provides another inviting space to relax and enjoy the peaceful surroundings.
The expansive primary suite offers a private retreat with an ensuite bath featuring a separate shower and soaking tub. An adjoining private sitting room with a wet bar provides flexible space that could also serve beautifully as a nursery, office, or additional retreat.
Two staircases provide access to the second level, along with the added convenience of an elevator from the garage serving both floors. Upstairs you'll find a family room, two additional bedrooms, and a bonus room with access to a balcony overlooking the beautiful wooded setting.
Outdoor living is just as impressive with an approximately 85-foot composite back deck offering plenty of room to relax, entertain, and take in the surrounding acreage. The property also features a 36' x 26' greenhouse equipped with water, electric heat, and a sprinkler system and is being sold as-is.
Car enthusiasts, hobbyists, and anyone needing serious storage will appreciate the exceptional garage space, including a 3-car garage with 12' x 7' doors and an additional 2-car garage with 10' x 9' doors. An approximately 100' x 9' attic area with a sloped ceiling provides even more storage.
Location
State TN
County Cumberland County
Interior
Interior Features Walk-In Closet(s), Pantry, Ceiling Fan(s)
Heating Central, Natural Gas, Propane
Cooling Central Air, Ceiling Fan(s)
Flooring Carpet, Wood, Tile
Fireplaces Number 1
Fireplace Y
Appliance Dishwasher, Microwave, Refrigerator, Oven
Exterior
Garage Spaces 5.0
Utilities Available Natural Gas Available, Water Available
View Y/N false
Private Pool false
Building
Lot Description Other, Cul-De-Sac, Private, Wooded, Level, Rolling Slope
Story 2
Sewer Septic Tank
Water Public
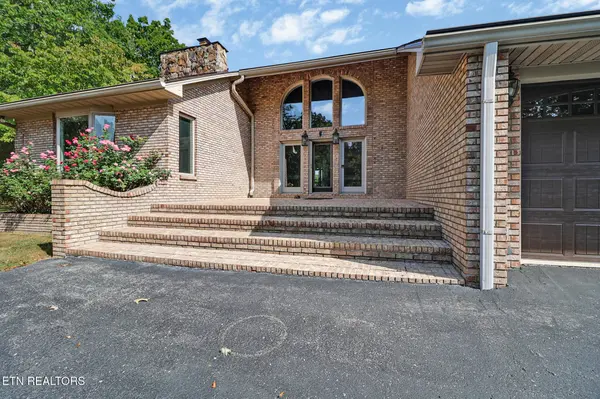
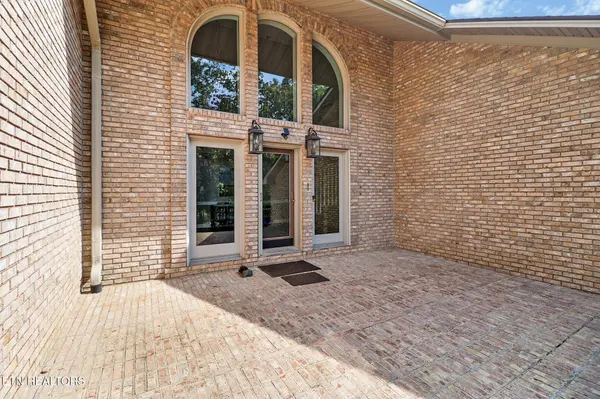
Structure Type Frame,Other,Brick
New Construction false
Schools
Elementary Schools Homestead Elementary School
Middle Schools Homestead Elementary School
High Schools Stone Memorial High School
Others
Senior Community false
Special Listing Condition Standard

NEARBY SCHOOLS & PROPERTIES
“My job is to find and attract mastery-based agents to the office, protect the culture, and make sure everyone is happy! ”
131 Saundersville Rd, Suite 130, Hendersonville, TN 37075, United States