



3 Beds
2 Baths
1,837 SqFt
3 Beds
2 Baths
1,837 SqFt
Key Details
Property Type Single Family Home
Sub Type Single Family Residence
Listing Status Coming Soon
Purchase Type For Sale
Square Footage 1,837 sqft
Price per Sqft $288
Subdivision Windsor Bluff
MLS Listing ID 3545456
Bedrooms 3
Full Baths 2
HOA Fees $137/mo
HOA Y/N Yes
Year Built 2023
Annual Tax Amount $951
Lot Size 0.600 Acres
Acres 0.6
Lot Dimensions 143X290
Property Sub-Type Single Family Residence
Property Description
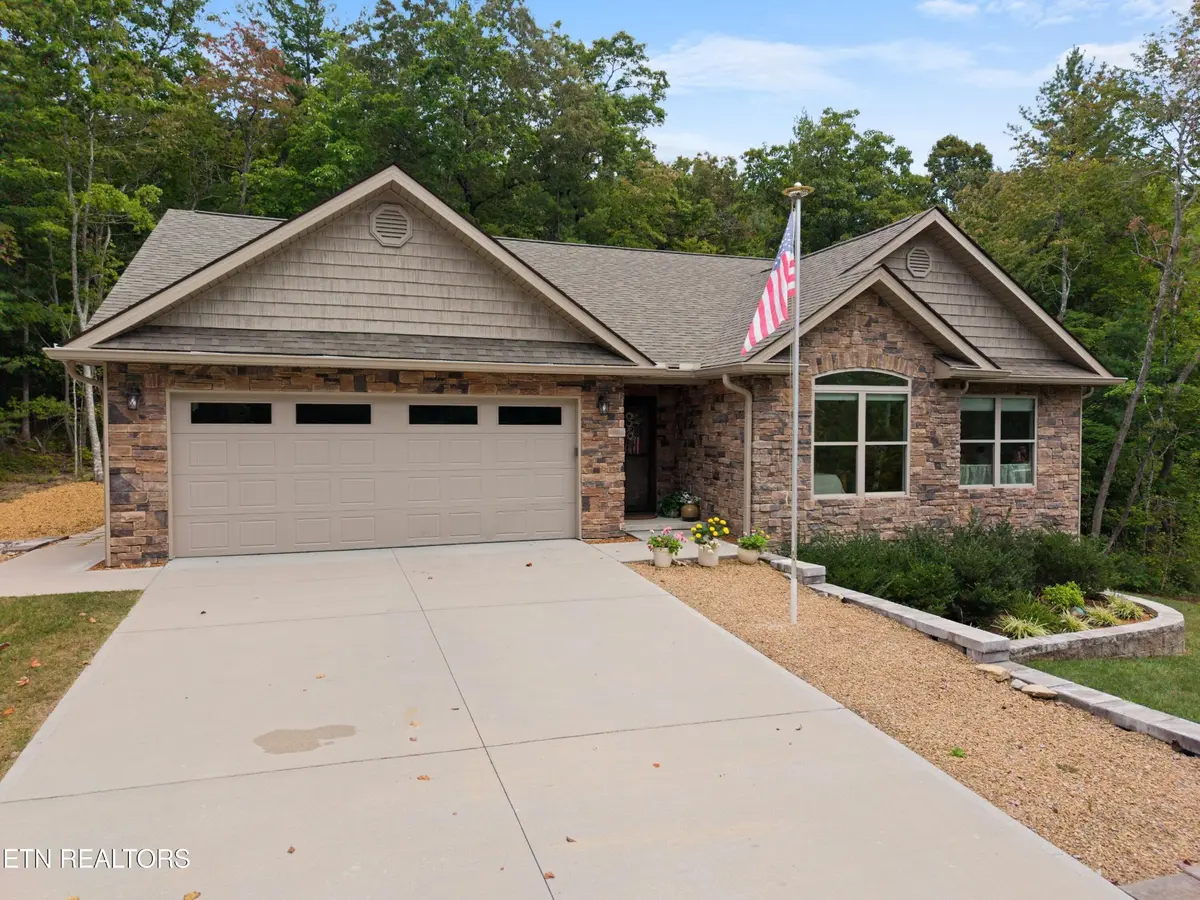
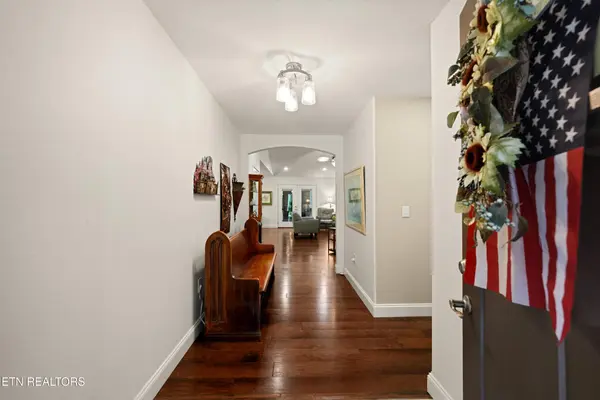
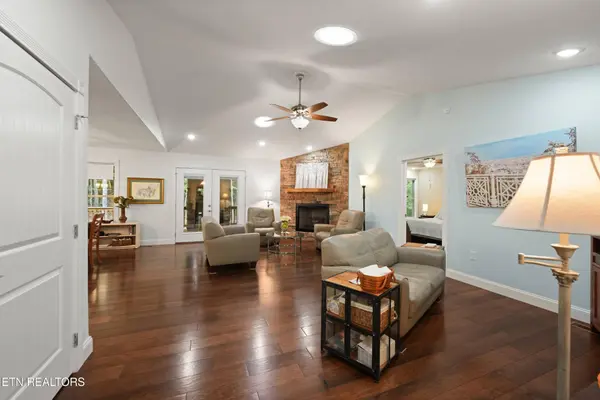
This 4 year old home features a thoughtful designed layout with separate guest and master areas, ensuring privacy. The open-concept living flows with hardwood flooring throughout the main living areas and bedrooms, with tile gracing the bath areas. The vaulted ceiling and stone fireplace in the living area with a sweet surprise on the covered screened in porch. That surprise is a stone fireplace framed with a vaulted tongue and groove pine ceiling.
Additional highlights include: Oversized garage giving ample space for parking and storage; Combined 2 lots into one property lending an extra buffer for privacy; a Westinghouse generator installed for peace of mind, while the skylights enhance the natural light throughout the home. The electrical system has been upgraded to accommodate both gas and electric cooktop stoves, offering versatility in cooking options.
Experience a unique lifestyle that beautifully merges that peace of country living with the amenities of a resort. Whether you are an avid golfer, a nature lover, or someone seeking a quiet OR active lifestyle, this home is perfect. 'Come On Home' Buyers to verify information before making an informed offer.
Location
State TN
County Cumberland County
Rooms
Main Level Bedrooms 3
Interior
Interior Features Walk-In Closet(s), Pantry, Ceiling Fan(s)
Heating Central, Electric, Heat Pump, Propane
Cooling Central Air, Ceiling Fan(s)
Flooring Wood, Tile
Fireplaces Number 2
Fireplace Y
Appliance Dishwasher, Disposal, Dryer, Microwave, Range, Refrigerator, Oven, Washer
Exterior
Garage Spaces 2.0
Utilities Available Electricity Available, Water Available
Amenities Available Pool, Golf Course, Playground
View Y/N false
Private Pool false
Building
Lot Description Other, Wooded
Story 1
Sewer Public Sewer
Water Public
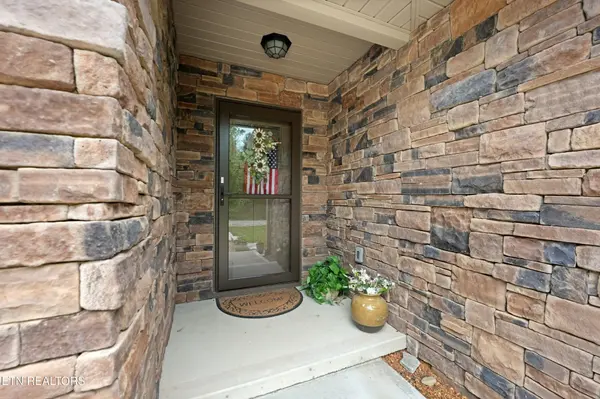
Structure Type Frame,Vinyl Siding,Other,Brick
New Construction false
Schools
Elementary Schools Crab Orchard Elementary
High Schools Stone Memorial High School
Others
HOA Fee Include Trash,Sewer
Senior Community false
Special Listing Condition Standard

NEARBY SCHOOLS & PROPERTIES
“My job is to find and attract mastery-based agents to the office, protect the culture, and make sure everyone is happy! ”
131 Saundersville Rd, Suite 130, Hendersonville, TN 37075, United States