


5 Beds
4 Baths
3,832 SqFt
5 Beds
4 Baths
3,832 SqFt
Key Details
Property Type Single Family Home
Sub Type Single Family Residence
Listing Status Active
Purchase Type For Sale
Square Footage 3,832 sqft
Price per Sqft $215
Subdivision Baird Farms Ph3C
MLS Listing ID 3545451
Bedrooms 5
Full Baths 3
Half Baths 1
HOA Fees $72/mo
HOA Y/N Yes
Year Built 2022
Annual Tax Amount $3,085
Lot Size 9,147 Sqft
Acres 0.21
Property Sub-Type Single Family Residence
Property Description
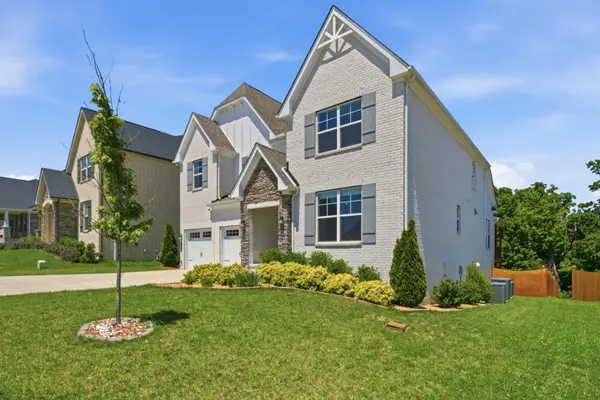
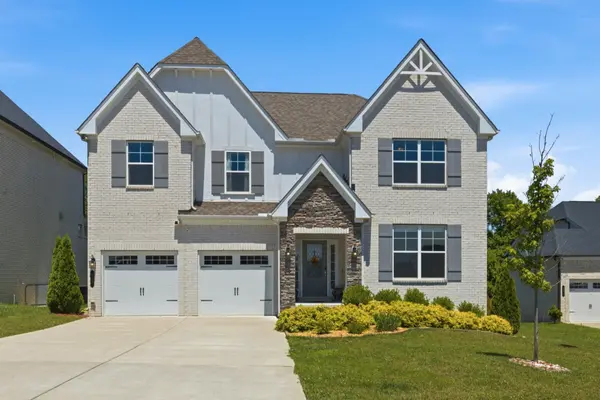
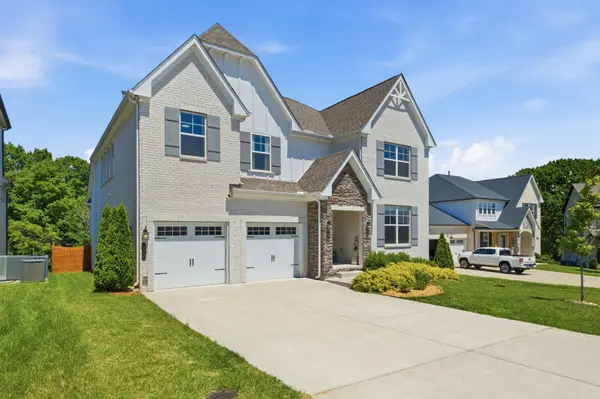
Welcome to one of the most unique opportunities in Baird Farms! Situated on a premium lot with no homes directly behind, this beautifully upgraded 5-bedroom, 3.5-bath home offers over 3,800 sq ft of finished living space plus approximately 1,000 sq ft of unfinished space ready for your vision.
From the moment you step inside, you'll appreciate the abundance of natural light, enhanced by additional windows thoughtfully added to the original floor plan. The open-concept main level is designed for both everyday living and entertaining, featuring a spacious family room with fireplace, dedicated home office, formal dining area, and a large kitchen with generous cabinet and counter space. A cozy breakfast nook overlooks the covered deck and peaceful green space beyond, creating the perfect setting for morning coffee or evening relaxation.
The highly desirable main-level primary suite provides privacy and convenience, while upstairs you'll find spacious secondary bedrooms, oversized closets, and a large bonus room ideal for a media room, playroom, fitness area, or second living space.
The standout feature of this home is the rare finished basement, offering endless flexibility for multigenerational living, recreation, entertaining, or future customization. An additional approximately 1,000 sq ft of unfinished space provides incredible potential for a home theater, gym, workshop, wine room, or expanded living area.
Step outside to enjoy the covered deck and patio overlooking a tree-lined green space and walking trail. With no neighbors directly behind you, you'll enjoy a level of privacy rarely found in subdivision living.
Located in the highly desirable Baird Farms community with sidewalks, pool, and playground, and just minutes from Providence shopping, dining, grocery stores, schools, and approximately 20 miles from downtown Nashville, this home offers the perfect combination of space, com
Location
State TN
County Wilson County
Rooms
Main Level Bedrooms 1
Interior
Interior Features Ceiling Fan(s), Central Vacuum, High Ceilings, Open Floorplan, Pantry, Walk-In Closet(s), Kitchen Island
Heating Central
Cooling Central Air
Flooring Carpet, Wood, Tile
Fireplaces Number 1
Fireplace Y
Appliance Built-In Electric Oven, Cooktop, Dishwasher, Microwave, Refrigerator, Stainless Steel Appliance(s)
Exterior
Exterior Feature Balcony
Garage Spaces 2.0
Utilities Available Water Available
Amenities Available Park, Playground, Pool, Sidewalks
View Y/N false
Roof Type Shingle
Private Pool false
Building
Story 3
Sewer Public Sewer
Water Public
Structure Type Brick
New Construction false
Schools
Elementary Schools Rutland Elementary
Middle Schools Gladeville Middle School
High Schools Wilson Central High School
Others
Senior Community false
Special Listing Condition Standard

NEARBY SCHOOLS & PROPERTIES
“My job is to find and attract mastery-based agents to the office, protect the culture, and make sure everyone is happy! ”
131 Saundersville Rd, Suite 130, Hendersonville, TN 37075, United States