
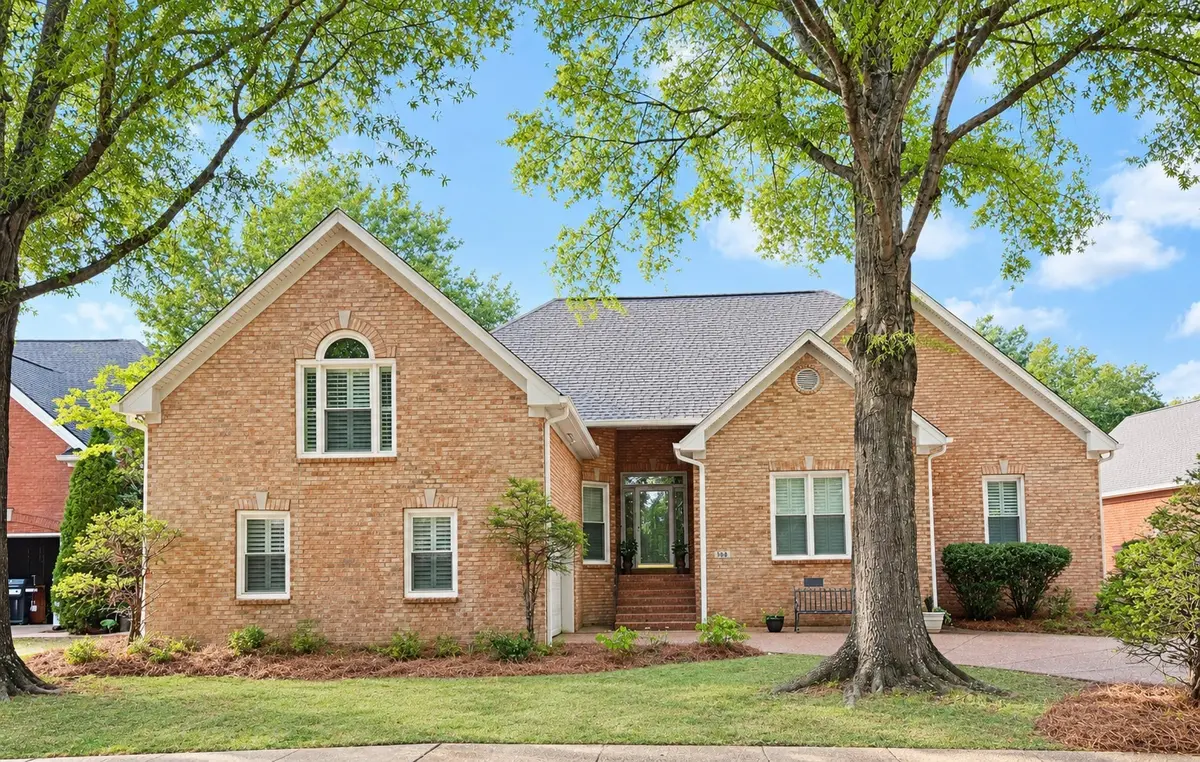

4 Beds
4 Baths
2,773 SqFt
4 Beds
4 Baths
2,773 SqFt
Key Details
Property Type Single Family Home
Sub Type Single Family Residence
Listing Status Coming Soon
Purchase Type For Sale
Square Footage 2,773 sqft
Price per Sqft $349
Subdivision Fieldstone Farms Sec R-1
MLS Listing ID 3545401
Bedrooms 4
Full Baths 3
Half Baths 1
HOA Fees $105/mo
HOA Y/N Yes
Year Built 1995
Annual Tax Amount $3,367
Lot Size 10,018 Sqft
Acres 0.23
Lot Dimensions 75 X 130
Property Sub-Type Single Family Residence
Property Description
Thoughtfully refreshed throughout, the home features a new roof, gutters, downspouts, garage door, HVAC, and water heater, along with Pella windows, new lighting, and fresh paint. The timeless primary suite includes beautiful glass French doors leading to a private study overlooking the backyard, while the primary bath offers separate double vanities, a frameless shower, and a large walk-in closet. Additional highlights include laundry on both levels, a fully renovated powder bath off the kitchen, and ample storage in the 2-car garage and pull-down attic. Residents of Fieldstone Farms enjoy an array of amenities, including pools, pickleball, walking trails, a gym, and numerous clubs. Conveniently located approximately 10 minutes from Historic Downtown Franklin and Cool Springs. See the features and renovations document for a complete list of improvements.
Location
State TN
County Williamson County
Rooms
Main Level Bedrooms 3
Interior
Interior Features High Ceilings, Pantry, Walk-In Closet(s), High Speed Internet
Heating Central
Cooling Central Air
Flooring Carpet, Wood, Tile
Fireplaces Number 1
Fireplace Y
Appliance Built-In Electric Oven, Built-In Electric Range, Dishwasher, Disposal, Dryer, Freezer, Microwave, Refrigerator, Washer
Exterior
Garage Spaces 2.0
Utilities Available Water Available
Amenities Available Clubhouse, Dog Park, Fitness Center, Park, Pickleball Court(s), Pool, Sidewalks, Tennis Court(s), Trail(s)
View Y/N false
Private Pool false
Building
Lot Description Private
Story 2
Sewer Public Sewer
Water Public
Structure Type Brick
New Construction false
Schools
Elementary Schools Hunters Bend Elementary
Middle Schools Grassland Middle School
High Schools Franklin High School
Others
HOA Fee Include Maintenance Grounds,Recreation Facilities
Senior Community false
Special Listing Condition Standard

NEARBY SCHOOLS & PROPERTIES
“My job is to find and attract mastery-based agents to the office, protect the culture, and make sure everyone is happy! ”
131 Saundersville Rd, Suite 130, Hendersonville, TN 37075, United States