



3 Beds
3 Baths
2,288 SqFt
3 Beds
3 Baths
2,288 SqFt
Key Details
Property Type Single Family Home
Sub Type Single Family Residence
Listing Status Coming Soon
Purchase Type For Sale
Square Footage 2,288 sqft
Price per Sqft $295
Subdivision Traceside
MLS Listing ID 3545381
Bedrooms 3
Full Baths 2
Half Baths 1
HOA Fees $109/mo
HOA Y/N Yes
Year Built 1998
Annual Tax Amount $4,618
Lot Size 8,712 Sqft
Acres 0.2
Lot Dimensions 71 X 126
Property Sub-Type Single Family Residence
Property Description
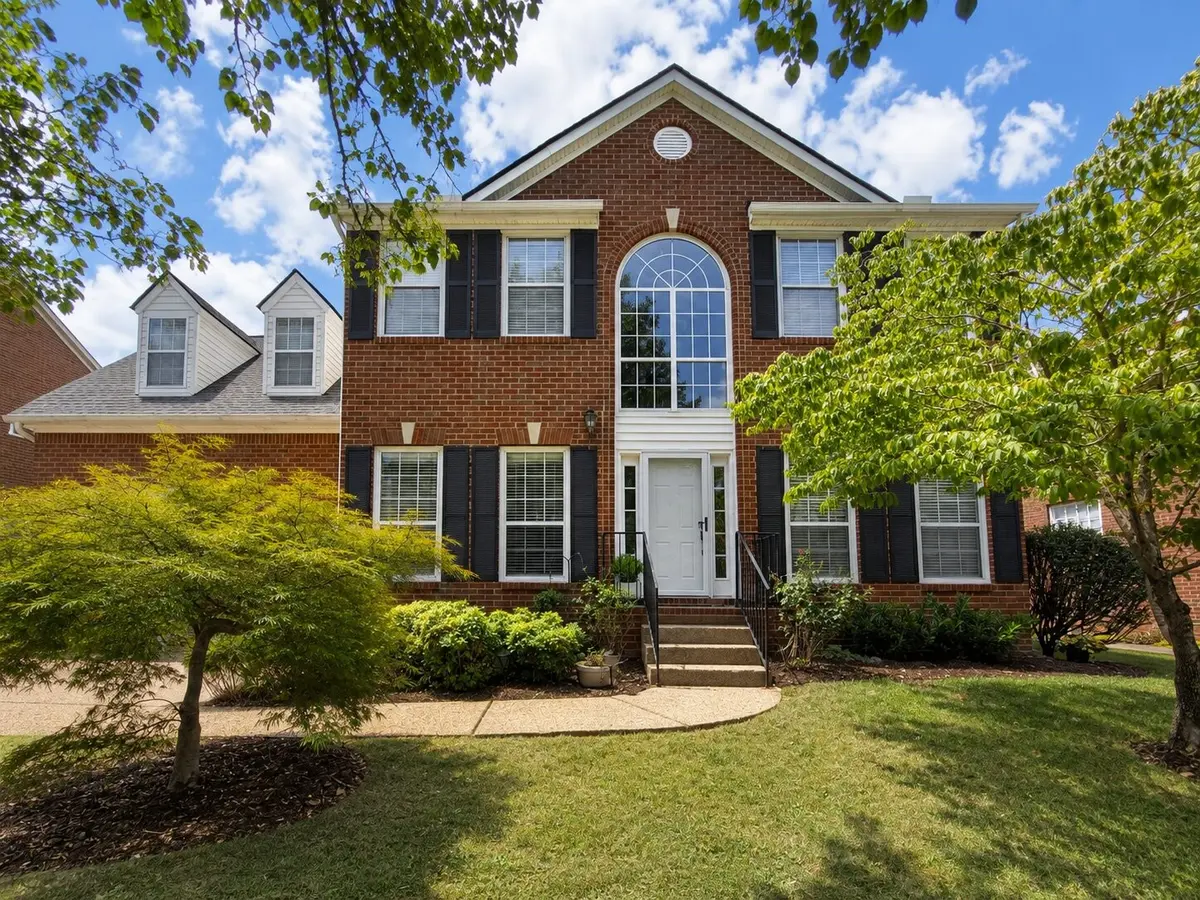
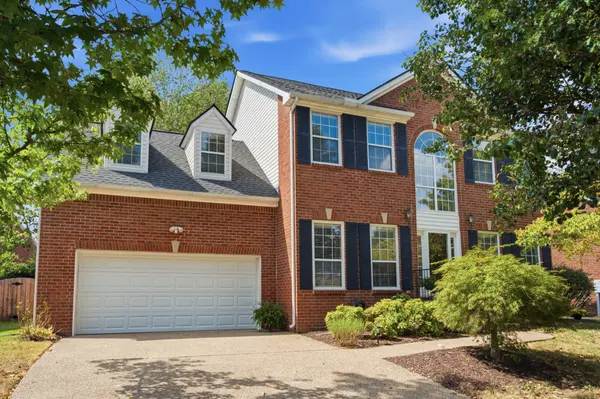
Set in one of Bellevue's most loved communities, this timeless brick home offers the space, setting, and sense of connection that make Traceside so special. With 3 bedrooms, 2.5 bathrooms, 2,288 square feet, a flexible bonus room, screened porch, and fenced backyard, it is designed for comfortable living inside and out.
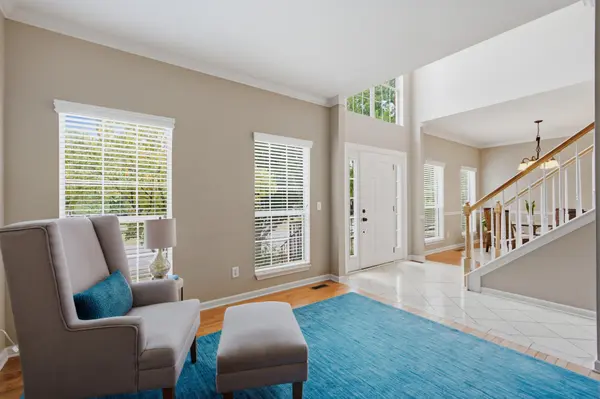
The main level brings everyone together with inviting living and dining spaces that flow naturally into the kitchen. A fireplace anchors the living area, creating a warm gathering place for quiet evenings, holidays, and time with friends. Just beyond, the fully screened porch feels like an outdoor room of its own, perfect for morning coffee, casual dinners, or unwinding while overlooking the backyard.
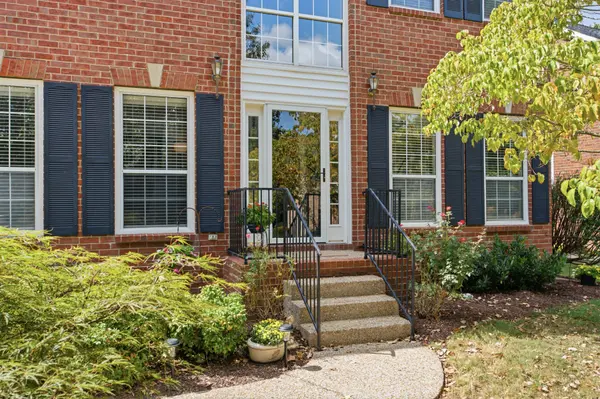
Upstairs, the spacious bonus room over the garage gives you the freedom to create the space you need most. Use it as a media room, home office, playroom, fitness studio, or guest retreat. Outside, the fenced backyard offers room to play, garden, entertain, or simply enjoy a little privacy. Refreshed front landscaping and newly added backyard landscaping create an inviting setting from the curb to the porch.
Beyond the home, Traceside offers the welcoming neighborhood atmosphere buyers hope to find and a Bellevue location that keeps everyday life convenient. One Bellevue, Warner Parks, the YMCA, shopping, dining, and the Loveless Cafe are all nearby. Downtown Nashville is approximately 20 minutes away, while Franklin and Brentwood are also within easy reach.
Timeless brick. A porch made for lingering. A backyard made for living. And a community that feels like home.
Location
State TN
County Davidson County
Interior
Interior Features Ceiling Fan(s), Entrance Foyer, High Ceilings, Walk-In Closet(s)
Heating Central
Cooling Central Air
Flooring Carpet, Wood, Tile
Fireplace N
Appliance Oven, Range, Dishwasher, Disposal, Microwave
Exterior
Garage Spaces 2.0
Utilities Available Water Available
View Y/N false
Private Pool false
Building
Lot Description Private
Story 2
Sewer Public Sewer
Water Public
Structure Type Brick
New Construction false
Schools
Elementary Schools Harpeth Valley Elementary
Middle Schools Bellevue Middle
High Schools James Lawson High School
Others
HOA Fee Include Maintenance Grounds,Recreation Facilities
Senior Community false
Special Listing Condition Standard

NEARBY SCHOOLS & PROPERTIES
“My job is to find and attract mastery-based agents to the office, protect the culture, and make sure everyone is happy! ”
131 Saundersville Rd, Suite 130, Hendersonville, TN 37075, United States