

283 Jones Pkwy, Brentwood, TN 37027
REQUEST A TOUR If you would like to see this home without being there in person, select the "Virtual Tour" option and your advisor will contact you to discuss available opportunities.
In-PersonVirtual Tour
Listed by Lisa Culp Taylor • Onward Real Estate
$ 7,999,900
Est. payment | /mo

5 Beds

9 Baths

10,053 SqFt


Save
$ 7,999,900
Est. payment | /mo
Save

5 Beds

9 Baths

10,053 SqFt

Key Details

Property Type Single Family Home

Sub Type Single Family Residence

Listing Status Coming Soon

Purchase Type For Sale

Square Footage 10,053 sqft

Price per Sqft $795

Subdivision Annandale Sec 2

MLS Listing ID 3545370

Bedrooms 5

Full Baths 7

Half Baths 2

HOA Fees $830/qua

HOA Y/N Yes

Year Built 2007

Annual Tax Amount $13,207

Lot Size 1.160 Acres

Acres 1.16

Property Sub-Type Single Family Residence

Property Description

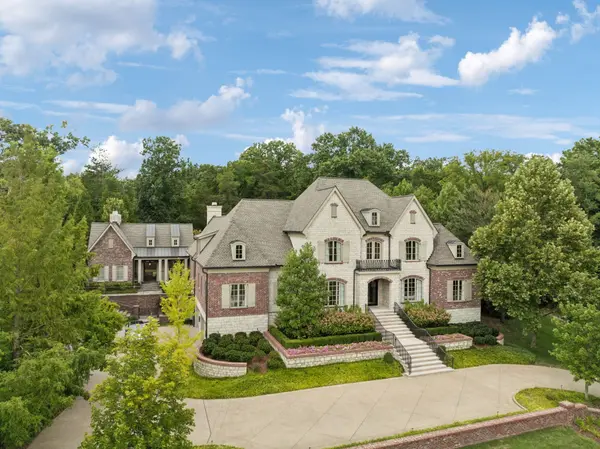
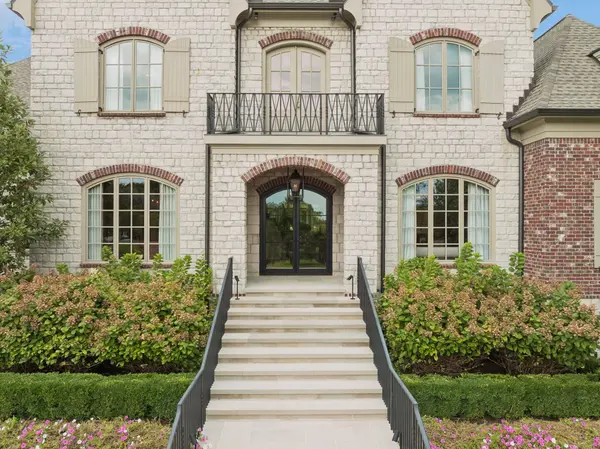
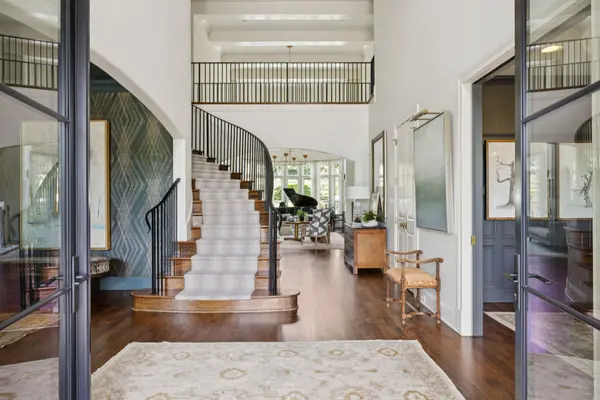
Welcome to one of Annandale's most extraordinary residences—a custom estate where timeless architecture, impeccable craftsmanship, and resort-inspired living come together in one of Brentwood's most prestigious communities. From the moment you step through the grand foyer, soaring ceilings, a sweeping curved staircase, and elegant architectural details set the stage for a home designed to impress while remaining effortlessly livable. Every space has been thoughtfully curated, from the sophisticated study and dramatic living spaces to the chef's kitchen featuring dual oversized islands, Wolf, Sub-Zero, Bosch, JennAir, and Scotsman appliances, abundant custom cabinetry, and seamless flow for both everyday living and unforgettable entertaining. The main-level owner's retreat is a true private sanctuary, complete with its own fireplace, sitting room, spa-inspired bath with steam shower, soaking tub, marble finishes, boutique-style custom closets, screened porch, dedicated fitness studio with accordion doors opening to the backyard, and a secondary full bath with a Finnleo sauna. Every detail has been designed to create a luxury hotel experience in the comfort of your home. The home offers four additional ensuite bedrooms, a private elevator serving all three levels, a state-of-the-art theater, temperature-controlled wine cellar, full wet bar, billiards room, and countless custom features throughout. The outdoor living experience rivals the finest luxury resorts. Relax beside the stunning pool and spa with a fountain feature, gather around multiple outdoor fireplaces, host game-day cookouts from the fully equipped outdoor kitchen, or unwind beneath the vaulted covered lounge while enjoying beautifully designed entertaining spaces that seamlessly connect to the home. A fully fenced backyard, turf flex use area, in-ground trampoline, pool half bath, outdoor shower, and exceptional landscaping complete this private oasis.

Location

State TN

County Williamson County

Rooms

Main Level Bedrooms 2

Interior

Interior Features Bookcases, Built-in Features, Central Vacuum, Elevator, Entrance Foyer, Extra Closets, High Ceilings, Hot Tub, In-Law Floorplan, Open Floorplan, Pantry, Walk-In Closet(s), Wet Bar, High Speed Internet

Heating Central, Natural Gas

Cooling Central Air, Electric

Flooring Carpet, Wood, Luxury Vinyl, Marble, Tile

Fireplaces Number 5

Fireplace Y

Appliance Built-In Electric Oven, Double Oven, Gas Range, Dishwasher, Disposal, Ice Maker, Microwave, Refrigerator, Stainless Steel Appliance(s)

Exterior

Exterior Feature Gas Grill

Garage Spaces 4.0

Pool In Ground

Utilities Available Electricity Available, Natural Gas Available, Water Available

Amenities Available Park, Playground, Pool, Sidewalks, Trail(s)

View Y/N false

Private Pool true

Building

Story 2

Sewer Public Sewer

Water Public

Structure Type Brick,Stone

New Construction false

Schools

Elementary Schools Lipscomb Elementary

Middle Schools Brentwood Middle School

High Schools Brentwood High School

Others

HOA Fee Include Maintenance Grounds,Recreation Facilities

Senior Community false

Special Listing Condition Standard

RealTracs IDX

NEARBY SCHOOLS & PROPERTIES

Jeff Lucas

“My job is to find and attract mastery-based agents to the office, protect the culture, and make sure everyone is happy! ”

+1(615) 207-5602

jeff@thelucasgrouptn.com

131 Saundersville Rd, Suite 130, Hendersonville, TN 37075, United States

GET MORE INFORMATION

Name
Phone*
Message

Go tour this home

283 Jones Pkwy