
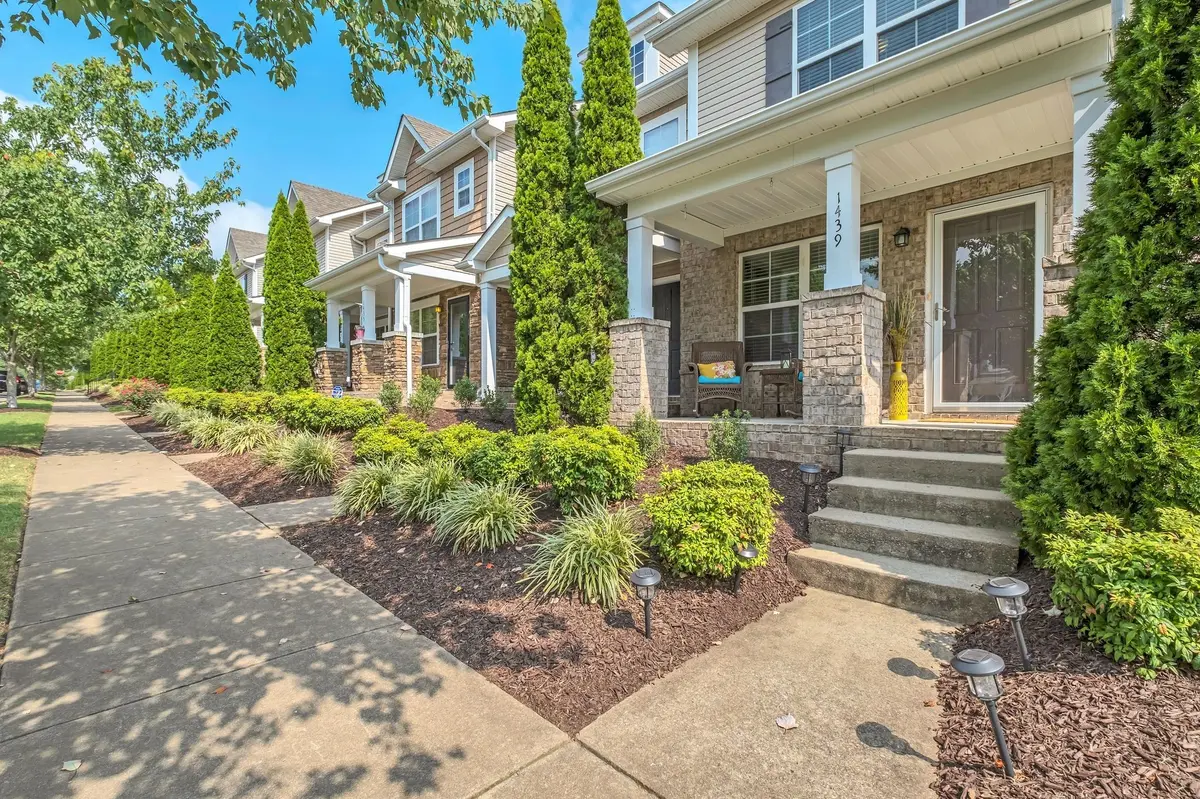
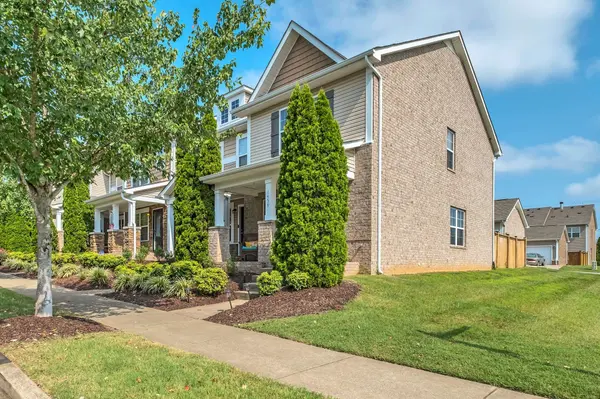
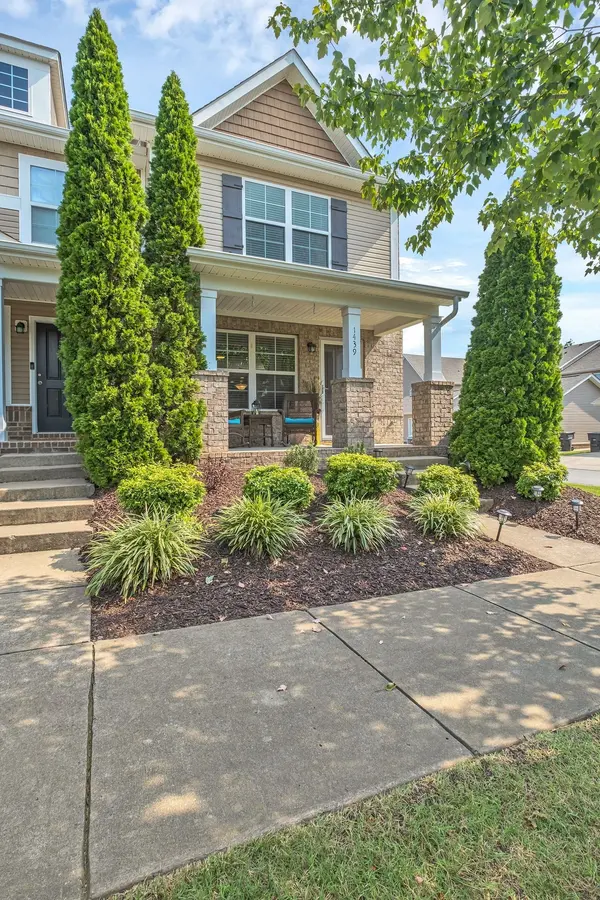
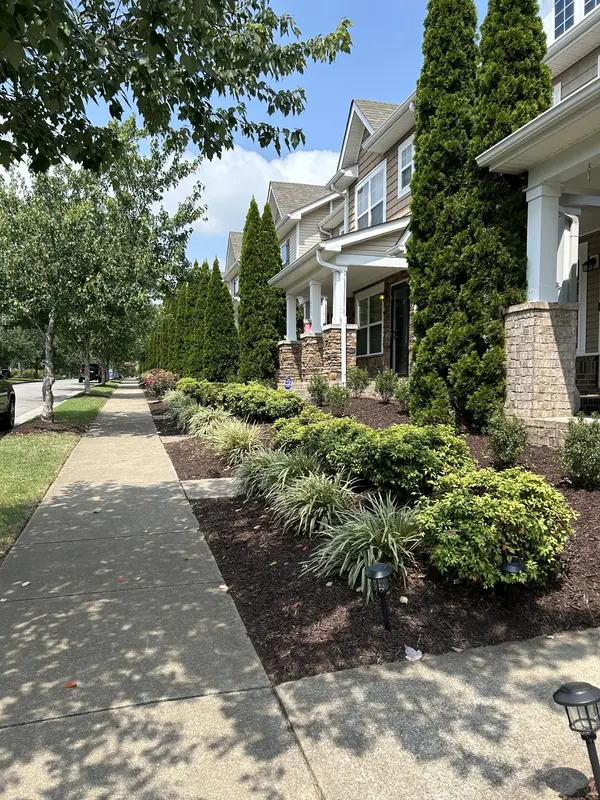
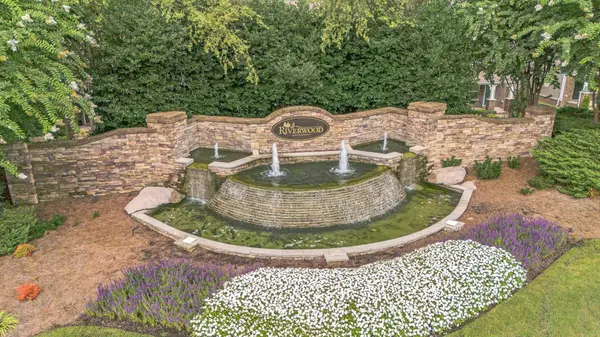

1439 Riverbrook Dr, Hermitage, TN 37076
REQUEST A TOUR If you would like to see this home without being there in person, select the "Virtual Tour" option and your agent will contact you to discuss available opportunities.
In-PersonVirtual Tour
Listed by Amy Weist • Cottage Realty
$ 2,500

2 Beds

3 Baths

1,216 SqFt


Save
$ 2,500
Save

2 Beds

3 Baths

1,216 SqFt

Key Details

Property Type Townhouse, Other Rentals

Sub Type Townhouse

Listing Status Active

Purchase Type For Rent

Square Footage 1,216 sqft

Subdivision Villages Of Riverwood

MLS Listing ID 3545123

Bedrooms 2

Full Baths 2

Half Baths 1

HOA Fees $193/mo

HOA Y/N Yes

Year Built 2011

Property Sub-Type Townhouse

Property Description

Rich hardwood floors, cozy fireplace, granite countertops, sleek cabinets, a private backyard patio, and a private garage! This smart floorplan packs quite the punch with 2 upstairs bedrooms each with en-suite baths, 2nd -floor laundry, a versatile work-space adjacent to the kitchen, bar seating + dining area, & a powder room. Relax by the community pool and take advantage of the fitness center, walking trails, & clubhouse that make this a neighborhood to love.You cannot beat this location with easy access to Percy Priest Lake, BNA airport, I-40, & Stones River Greenway. A quick commute to downtown Nashville, local universities & hospitals, Opryland, & premium outlet shopping. 5 min to Nashville's only commuter train line, the Music City Star. Pets allowed - Owner pays HOA fees.

Location

State TN

County Davidson County

Interior

Heating Central, Electric

Cooling Ceiling Fan(s), Central Air, Electric

Flooring Carpet, Wood, Tile

Fireplaces Number 1

Fireplace Y

Appliance Electric Oven, Electric Range, Dishwasher, Disposal, Ice Maker, Microwave, Refrigerator

Exterior

Garage Spaces 1.0

Utilities Available Electricity Available, Water Available

View Y/N false

Private Pool false

Building

Story 2

Sewer Public Sewer

Water Public

Structure Type Brick,Vinyl Siding

New Construction false

Schools

Elementary Schools Tulip Grove Elementary

Middle Schools Dupont Tyler Middle

High Schools Mcgavock Comp High School

Others

HOA Fee Include Maintenance Structure,Maintenance Grounds,Recreation Facilities

Senior Community false

RealTracs IDX

NEARBY SCHOOLS & PROPERTIES

Jeff Lucas

“My job is to find and attract mastery-based agents to the office, protect the culture, and make sure everyone is happy! ”

+1(615) 207-5602

jeff@thelucasgrouptn.com

131 Saundersville Rd, Suite 130, Hendersonville, TN 37075, United States

GET MORE INFORMATION

Name
Phone*
Message

Go tour this home

1439 Riverbrook Dr