




1 Bed
1 Bath
908 SqFt
1 Bed
1 Bath
908 SqFt
Key Details
Property Type Single Family Home
Sub Type High Rise
Listing Status Active
Purchase Type For Sale
Square Footage 908 sqft
Price per Sqft $935
Subdivision The Residences At Broadwest
MLS Listing ID 3545055
Bedrooms 1
Full Baths 1
HOA Fees $902/mo
HOA Y/N Yes
Year Built 2020
Annual Tax Amount $5,761
Lot Size 871 Sqft
Acres 0.02
Property Sub-Type High Rise
Property Description
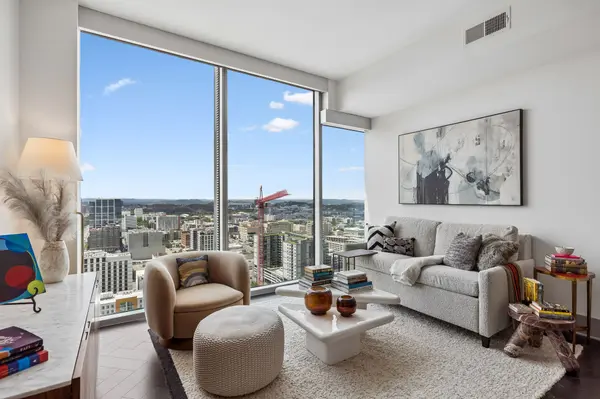
This home also includes two dedicated parking spots, a rare find in Midtown, plus the ease and security of a 24-hour concierge desk for condo residents. Broadwest's amenity lineup is truly unmatched, from a resort-style pool, sun deck, and outdoor grilling stations to a full gym, sauna, and steam room for unwinding after a long day. There's also a golf simulator room for some indoor practice, a rooftop lounge with panoramic skyline views, and dedicated meeting space for those who work from home but still need a proper space to host.
With Midtown's best dining, shopping, and nightlife just steps from your door, this residence offers the rare combination of high-rise luxury and true walkability. Whether you're soaking in the city lights from your private perch or taking full advantage of the building's world-class amenities, #2510 delivers a lifestyle defined by convenience, comfort, and style.
Location
State TN
County Davidson County
Rooms
Main Level Bedrooms 1
Interior
Interior Features Elevator
Heating Natural Gas
Cooling Central Air
Flooring Wood, Tile
Fireplace N
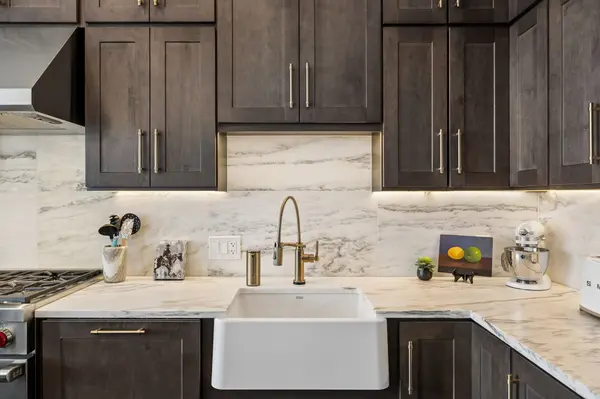
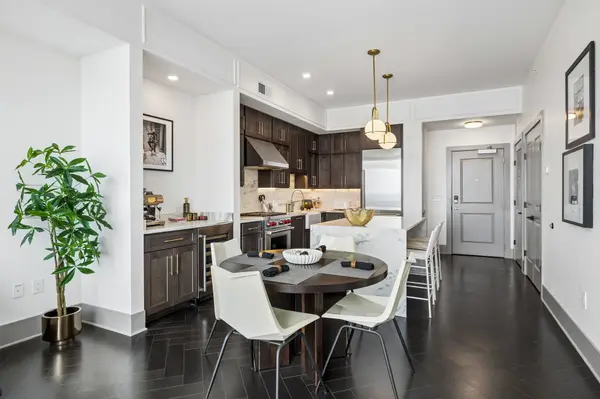
Appliance Oven, Gas Range, Dishwasher, Microwave, Refrigerator
Exterior
Utilities Available Natural Gas Available, Water Available
Amenities Available Fitness Center, Pool
View Y/N false
Private Pool false
Building
Story 1
Sewer Public Sewer
Water Public
Structure Type Brick
New Construction false
Schools
Elementary Schools Eakin Elementary
Middle Schools West End Middle School
High Schools Hillsboro Comp High School
Others
Senior Community false
Special Listing Condition Standard

NEARBY SCHOOLS & PROPERTIES
“My job is to find and attract mastery-based agents to the office, protect the culture, and make sure everyone is happy! ”
131 Saundersville Rd, Suite 130, Hendersonville, TN 37075, United States