




5 Beds
5 Baths
5,541 SqFt
5 Beds
5 Baths
5,541 SqFt
Key Details
Property Type Single Family Home
Sub Type Single Family Residence
Listing Status Active
Purchase Type For Sale
Square Footage 5,541 sqft
Price per Sqft $825
Subdivision West Meade Farms
MLS Listing ID 3545053
Bedrooms 5
Full Baths 4
Half Baths 1
HOA Y/N No
Year Built 2026
Annual Tax Amount $7,031
Lot Size 0.980 Acres
Acres 0.98
Lot Dimensions 129 X 315
Property Sub-Type Single Family Residence
Property Description
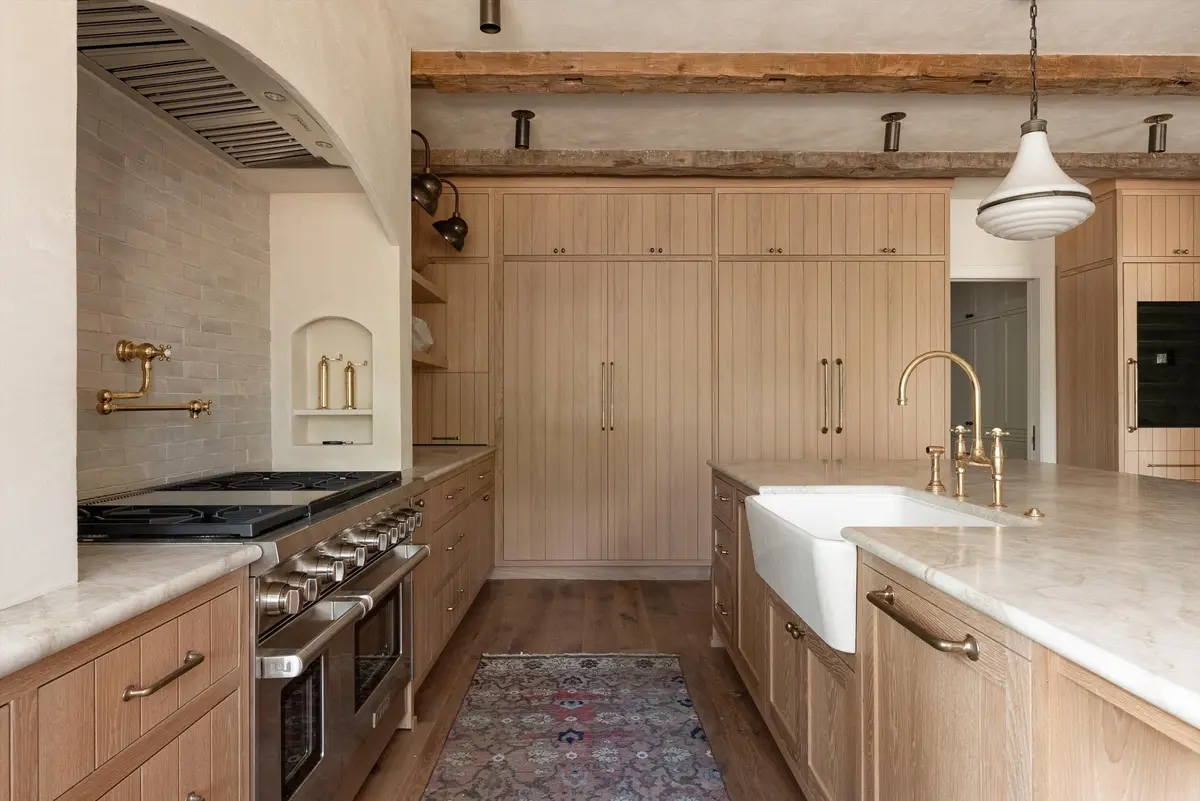
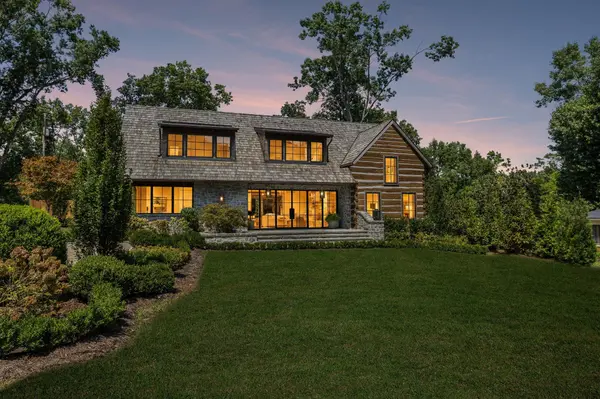
Expansive steel-framed and divided-light windows fill the home with natural light. The stunning kitchen features custom white oak cabinetry, Taj Mahal stone countertops, a farmhouse sink, premium panel-ready appliances, and a sunlit breakfast alcove overlooking the grounds. The adjoining great room is anchored by a dramatic hand-carved stone fireplace.
Timber-framed ceilings, bespoke millwork, custom stair detailing, curated lighting, warm brass fixtures, artisan tile, natural stone, and vintage-inspired accents elevate every space. A sophisticated library/study, serene bedroom retreats, and spa-inspired baths offer comfort and understated luxury. Additional features include a comprehensive whole-home water filtration system.
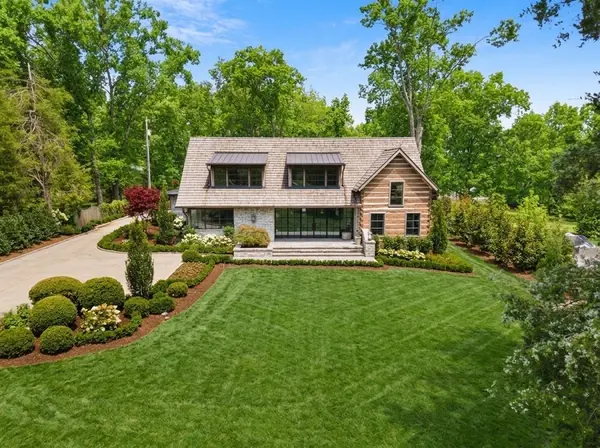
Mature trees, stone terraces, tranquil views, and an eight-foot cedar privacy fence create a seamless indoor-outdoor connection and exceptional sense of privacy. Truly one of a kind, this remarkable residence blends old-world artistry, extraordinary materials, and modern refinement into a home designed to endure for generations.
Location
State TN
County Davidson County
Rooms
Main Level Bedrooms 3
Interior
Interior Features Built-in Features, Entrance Foyer, Extra Closets, Open Floorplan, Walk-In Closet(s), Wet Bar
Heating Central
Cooling Central Air
Flooring Wood
Fireplaces Number 4
Fireplace Y
Appliance Built-In Gas Range, Dishwasher, Disposal, Freezer, Ice Maker, Microwave, Refrigerator, Stainless Steel Appliance(s), Water Purifier
Exterior
Exterior Feature Gas Grill
Garage Spaces 2.0
Utilities Available Water Available
View Y/N false
Roof Type Other
Private Pool false
Building
Lot Description Cleared, Level
Story 2
Sewer Public Sewer
Water Public
Structure Type Log,Stone,Wood Siding
New Construction false
Schools
Elementary Schools Gower Elementary
Middle Schools H. G. Hill Middle
High Schools James Lawson High School
Others
Senior Community false
Special Listing Condition Standard

NEARBY SCHOOLS & PROPERTIES
“My job is to find and attract mastery-based agents to the office, protect the culture, and make sure everyone is happy! ”
131 Saundersville Rd, Suite 130, Hendersonville, TN 37075, United States