

4816 River Bend Ct, Cookeville, TN 38506
REQUEST A TOUR If you would like to see this home without being there in person, select the "Virtual Tour" option and your agent will contact you to discuss available opportunities.
In-PersonVirtual Tour
Listed by Heather Skender-Newton • Skender-Newton Realty
$ 624,929
Est. payment | /mo

4 Beds

3 Baths

2,400 SqFt


Save
$ 624,929
Est. payment | /mo
Save

4 Beds

3 Baths

2,400 SqFt

Key Details

Property Type Single Family Home

Sub Type Single Family Residence

Listing Status Active

Purchase Type For Sale

Square Footage 2,400 sqft

Price per Sqft $260

Subdivision River Bend

MLS Listing ID 3544982

Bedrooms 4

Full Baths 3

HOA Y/N No

Year Built 2003

Annual Tax Amount $2,800

Lot Size 2.030 Acres

Acres 2.03

Lot Dimensions 160.05 X 239.99 IRR

Property Sub-Type Single Family Residence

Property Description

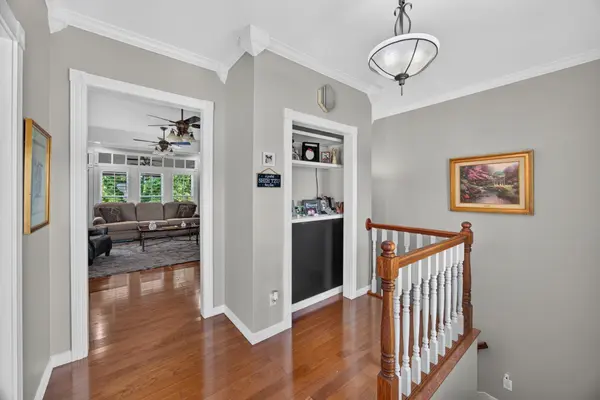
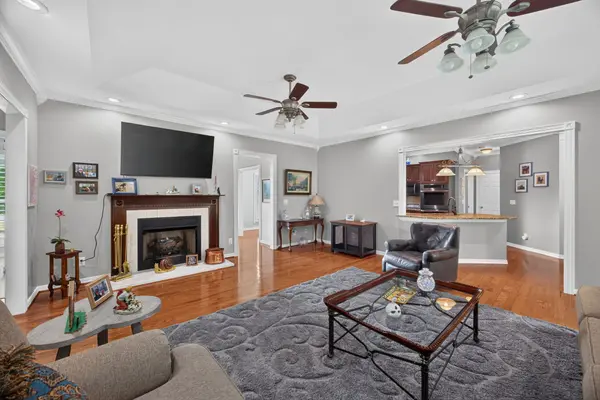
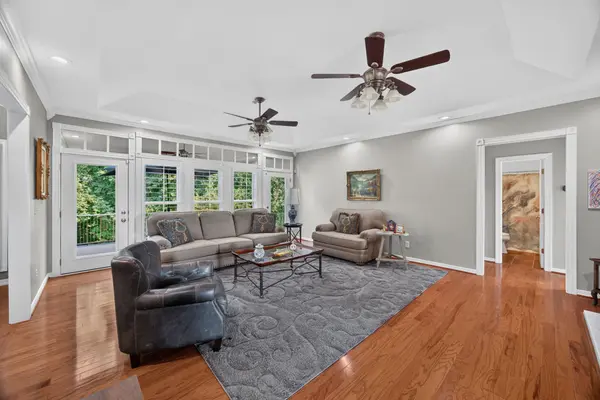
Finally, a property that represents what “turnkey” truly means. Meticulously maintained and thoughtfully updated inside and out, this all-brick home sits on a corner lot spanning over 2 acres in a cul-de-sac in the sought-after River Bend neighborhood. Two driveways provide added access, while newer roofing, gutters, windows, doors, landscaping, and a covered front porch are just the beginning of the improvements. Inside, hardwood floors welcome you into the foyer and flow into the formal dining area and open living room with a tray ceiling and plantation shutters throughout. The kitchen features granite countertops and ss appliances, with the laundry room and two-car garage conveniently nearby. The updated primary suite offers plush carpet, a tray ceiling, custom walk-in closet, and a completely renovated bath with a walk-in tiled shower, double vanities, and additional storage. Two guest bedrooms and a full bath complete the main-level sleeping quarters. Step outside onto the newer TimberTech deck and railing overlooking a private backyard with open lawn, wooded surroundings, and a meadow area—plus a lower covered deck for even more outdoor living space. The finished basement adds incredible versatility with a full bath and space for a 4th bedroom + full bath, office, gym, or bonus room. Separate garage access provides workshop potential and additional storage, while the fully encapsulated, stand-up crawlspace offers even more usable storage. With over 2 acres, extensive updates, flexible living space, and everyday Cookeville conveniences just minutes away, there's nothing left to do but move in and enjoy. A complete list of updates is available in the documents. 1 year home warranty for peace of mind.

Location

State TN

County Putnam County

Rooms

Main Level Bedrooms 4

Interior

Interior Features Ceiling Fan(s), Entrance Foyer, Smart Thermostat, Walk-In Closet(s)

Heating Central, Natural Gas

Cooling Ceiling Fan(s), Central Air, Electric

Flooring Carpet, Wood, Tile

Fireplaces Number 1

Fireplace Y

Appliance Electric Oven, Cooktop, Electric Range, Dishwasher, Ice Maker, Microwave, Refrigerator, Stainless Steel Appliance(s)

Exterior

Garage Spaces 4.0

Utilities Available Electricity Available, Natural Gas Available, Water Available

View Y/N false

Roof Type Shingle

Private Pool false

Building

Story 1

Sewer Septic Tank

Water Public

Structure Type Brick

New Construction false

Schools

Elementary Schools Prescott South Elementary

Middle Schools Prescott South Middle School

High Schools Cookeville High School

Others

Senior Community false

Special Listing Condition Standard

RealTracs IDX

NEARBY SCHOOLS & PROPERTIES

Jeff Lucas

“My job is to find and attract mastery-based agents to the office, protect the culture, and make sure everyone is happy! ”

+1(615) 207-5602

jeff@thelucasgrouptn.com

131 Saundersville Rd, Suite 130, Hendersonville, TN 37075, United States

GET MORE INFORMATION

Name
Phone*
Message

Go tour this home

4816 River Bend Ct