

601 Westover Dr #SW, Cleveland, TN 37311
REQUEST A TOUR If you would like to see this home without being there in person, select the "Virtual Tour" option and your agent will contact you to discuss available opportunities.
In-PersonVirtual Tour
Listed by Bonnie Bennett • Bender Realty LLC
$ 295,000
Est. payment | /mo

3 Beds

3 Baths

1,421 SqFt


Save
$ 295,000
Est. payment | /mo
Save

3 Beds

3 Baths

1,421 SqFt

Key Details

Property Type Single Family Home

Sub Type Single Family Residence

Listing Status Active

Purchase Type For Sale

Square Footage 1,421 sqft

Price per Sqft $207

Subdivision Bungalows At Westover

MLS Listing ID 3544929

Bedrooms 3

Full Baths 3

HOA Y/N No

Year Built 2026

Annual Tax Amount $95

Lot Size 6,098 Sqft

Acres 0.14

Property Sub-Type Single Family Residence

Property Description

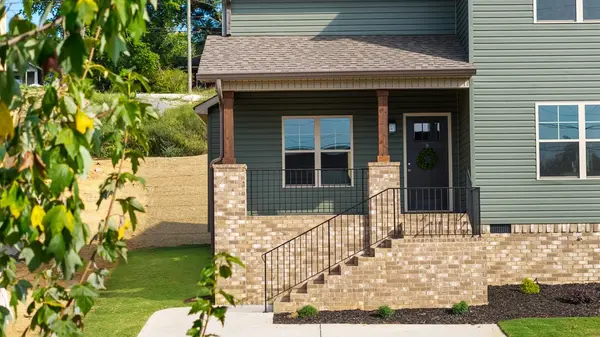
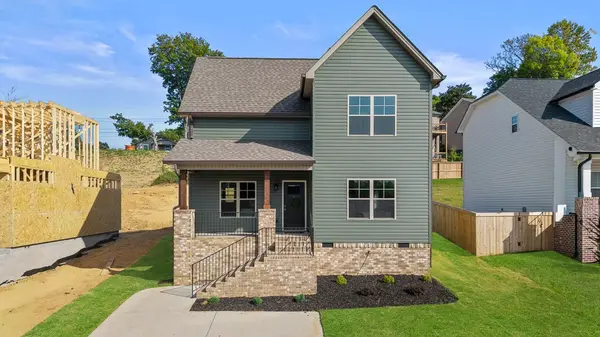
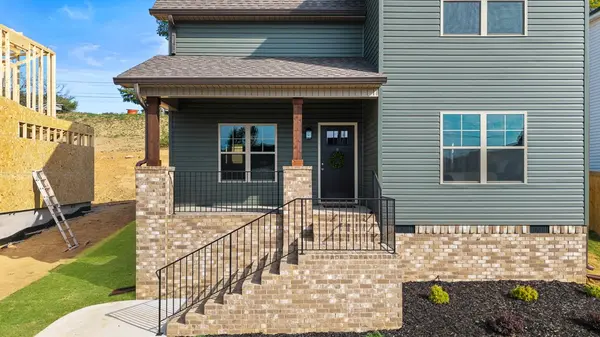
CHARMING CRAFTSMAN BUNGALOW NEW-CONSTRUCTION! This 3 bedroom, 3 full bath, 1421 sqft home delights with captivating craftsman architecture including the welcoming rocking-chair covered front porch with tongue and groove stained wood ceiling accents. Beautifully fashioned for modern lifestyles, the luminous interior features 9 foot ceilings throughout, authentic solid hardwood floors with open concept living room and functional eat-in kitchen with granite counters. Kitchen offers custom built white shaker cabinetry, beautifully patterned granite, tile backsplash, and stainless appliances including refrigerator, electric range/oven, built-in microwave, and dishwasher. The master bedroom is on the main level and dazzles with airy windows, 2 walk-in closets, more solid hardwoods, and an en-suite bathroom with granite-topped vanity, tub/shower surround, and trending bath mirror & light fixtures. Upstairs you'll find 2 additional rooms and an TWO additional FULL baths to complete this split bedroom floor plan. Relax on the covered back deck made with composite decking and watch your furry or non furry kiddos play in the back yard. Other features include: parking with concrete driveway, laundry closet on main level to accommodate washer & dryer, and Kohler plumbing throughout. Convenient to shops, schools, dining, and more! And don't forget a 1 year builder's warranty is included! Schedule a private tour today!

Location

State TN

County Bradley County

Rooms

Main Level Bedrooms 1

Interior

Interior Features Air Filter, Ceiling Fan(s), High Ceilings, Open Floorplan, Pantry, Walk-In Closet(s), High Speed Internet

Heating Central, Electric

Cooling Ceiling Fan(s), Central Air, Electric

Flooring Wood, Tile

Fireplace Y

Appliance Electric Oven, Electric Range, Dishwasher, Microwave, Refrigerator, Stainless Steel Appliance(s)

Exterior

Utilities Available Electricity Available, Water Available

View Y/N false

Roof Type Asphalt

Private Pool false

Building

Lot Description Cleared, Sloped

Story 2

Sewer Public Sewer

Water Public

Structure Type Brick,Vinyl Siding

New Construction true

Schools

Elementary Schools Blythe-Bower Elementary

Middle Schools Cleveland Middle

High Schools Cleveland High

Others

Senior Community false

Special Listing Condition Standard

RealTracs IDX

NEARBY SCHOOLS & PROPERTIES

Jeff Lucas

“My job is to find and attract mastery-based agents to the office, protect the culture, and make sure everyone is happy! ”

+1(615) 207-5602

jeff@thelucasgrouptn.com

131 Saundersville Rd, Suite 130, Hendersonville, TN 37075, United States

GET MORE INFORMATION

Name
Phone*
Message

Go tour this home

601 Westover Dr #SW