



3 Beds
3 Baths
2,778 SqFt
3 Beds
3 Baths
2,778 SqFt
Key Details
Property Type Single Family Home
Sub Type Single Family Residence
Listing Status Active
Purchase Type For Sale
Square Footage 2,778 sqft
Price per Sqft $237
Subdivision Saundersville Station Ph 8 Sect 2
MLS Listing ID 3544908
Bedrooms 3
Full Baths 2
Half Baths 1
HOA Fees $82/mo
HOA Y/N Yes
Year Built 2025
Annual Tax Amount $2,546
Lot Size 0.640 Acres
Acres 0.64
Property Sub-Type Single Family Residence
Property Description
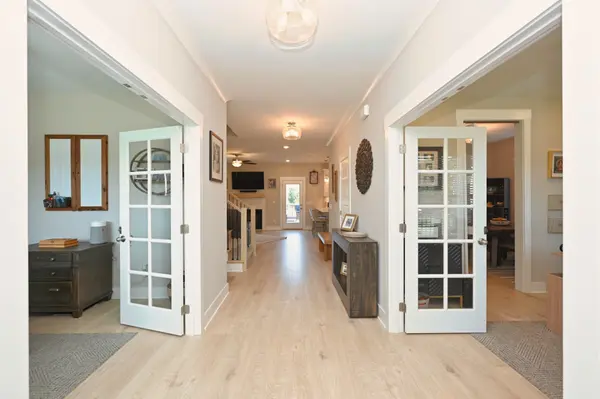
The heart of the home is the gorgeous kitchen featuring ss appliances, abundant cabinetry, beautiful quartz countertops and an spacious bar with seating opening seamlessly to great room. The inviting living area is centered around a gas fireplace creating the perfect gathering space for family and friends.
The oversized bonus room is a true standout with it's generous size and flexibility part of it could easily be walled up to create a fourth bedroom or additional private living space, while still retaining plenty of room for recreation, media, hobbies or home gym.
Storage is exceptional throughout the home including custom shelving, custom laundry room cabinetry, loads of garage storage including lockers and a partially floored attic for even more storage.
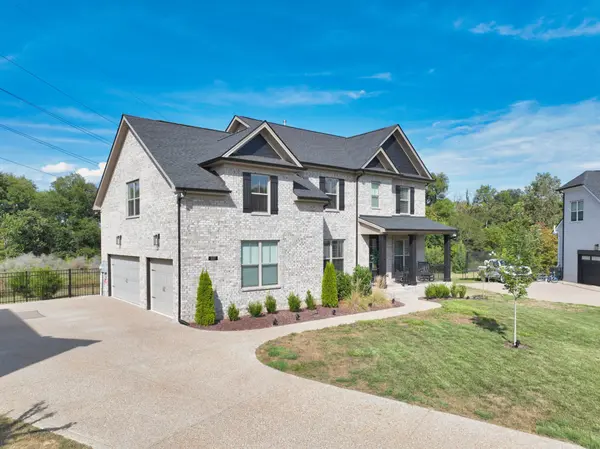
Step outside and discover your own private retreat. The fenced backyard is exceptionally private and backs to a wooded area with no homes directly behind it. The property extends beyond the fence all the way to the tree line and a creek runs along the back offering a fun natural setting for exploring and enjoying. The enormous concrete patio extends the full length of the home and is ready for entertaining. While the current hot tub will not remain, an existing electrical connection is already in place for a future installation.
The location is hard to beat. The property is near all the schools and backs to the greenway. Residents of this special neighborhood enjoy incredible amenities including tennis and pickleball courts, playground and two swimming pools.
What more could you ask for? Make this home yours today!
Location
State TN
County Sumner County
Interior
Interior Features Ceiling Fan(s), Extra Closets, Open Floorplan, Pantry, Kitchen Island
Heating Central, Natural Gas
Cooling Ceiling Fan(s), Central Air, Electric
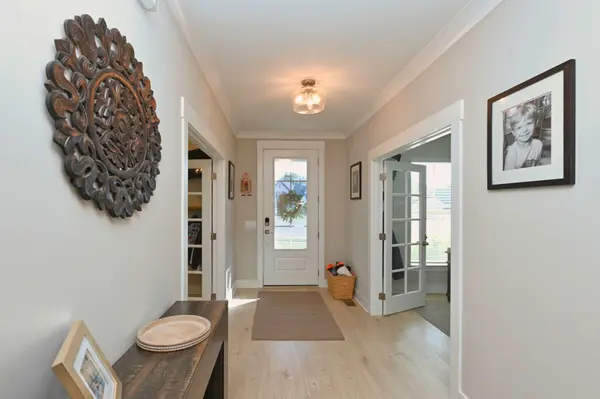
Flooring Carpet, Laminate, Tile
Fireplaces Number 1
Fireplace Y
Appliance Electric Oven, Electric Range, Dishwasher, Disposal, Microwave
Exterior
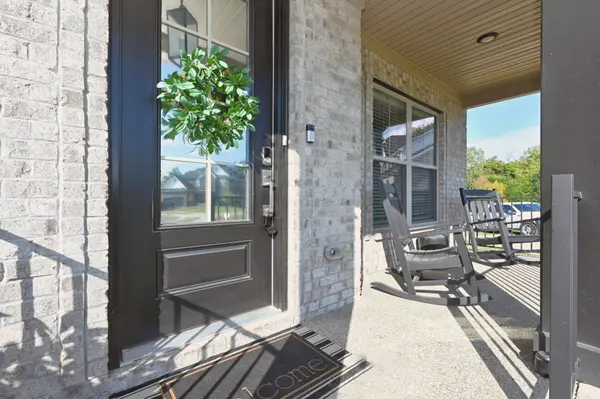
Exterior Feature Smart Lock(s)
Garage Spaces 3.0
Utilities Available Electricity Available, Natural Gas Available, Water Available, Cable Connected
Amenities Available Pickleball Court(s), Playground, Pool, Sidewalks, Tennis Court(s)
View Y/N false
Roof Type Shingle
Private Pool false
Building
Lot Description Cul-De-Sac, Level
Story 2
Sewer Public Sewer
Water Public
Structure Type Hardboard Siding,Brick
New Construction false
Schools
Elementary Schools Station Camp Elementary
Middle Schools Station Camp Middle School
High Schools Station Camp High School
Others
HOA Fee Include Recreation Facilities
Senior Community false
Special Listing Condition Standard

NEARBY SCHOOLS & PROPERTIES
“My job is to find and attract mastery-based agents to the office, protect the culture, and make sure everyone is happy! ”
131 Saundersville Rd, Suite 130, Hendersonville, TN 37075, United States