

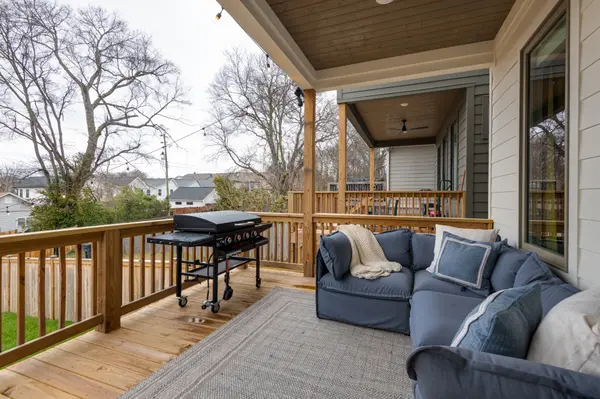

4 Beds
3 Baths
2,422 SqFt
4 Beds
3 Baths
2,422 SqFt
Key Details
Property Type Single Family Home
Sub Type Single Family Residence
Listing Status Active
Purchase Type For Sale
Square Footage 2,422 sqft
Price per Sqft $329
Subdivision Highland Land
MLS Listing ID 3544913
Bedrooms 4
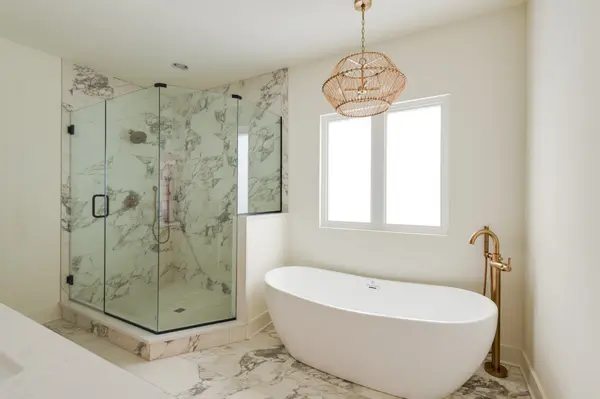
Full Baths 3
HOA Y/N No
Year Built 2023
Annual Tax Amount $5,266
Lot Size 4,356 Sqft
Acres 0.1
Lot Dimensions 25 X 174
Property Sub-Type Single Family Residence
Property Description
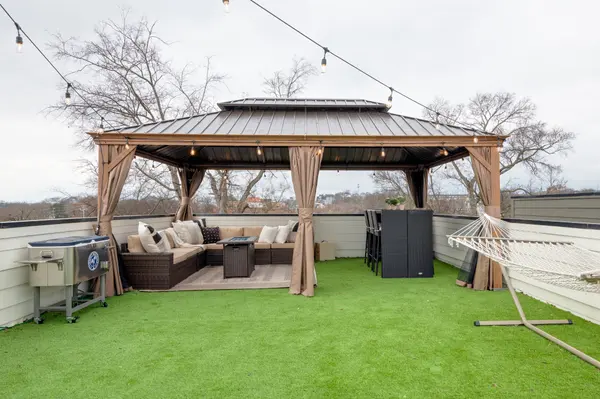
The expansive rooftop patio is the showstopper, offering an incredible setting for entertaining and unobstructed views of the downtown Nashville skyline. A concrete parking pad with alley access provides off-street parking for two vehicles.
Located near Cleveland Park's coffee shops, restaurants, and neighborhood favorites, the home offers easy access to East Nashville's vibrant dining and entertainment scene. Nearby, the East Bank is undergoing a major transformation, including the new enclosed Nissan Stadium, expected to open in 2027, the broader mixed-use East Bank redevelopment, Oracle's planned riverfront headquarters campus, and the emerging River North district.
Currently operated as a high-performing owner-occupied short-term rental, the home offers potential rental flexibility for a qualifying primary-residence buyer. The property is not eligible for a non-owner-occupied short-term rental permit. Any future short-term rental use requires the purchaser to qualify for and obtain their own owner-occupied permit, subject to Metro Nashville requirements. The existing permit is not transferable. Buyers should independently verify all intended rental uses and permitting requirements with Metro Codes.
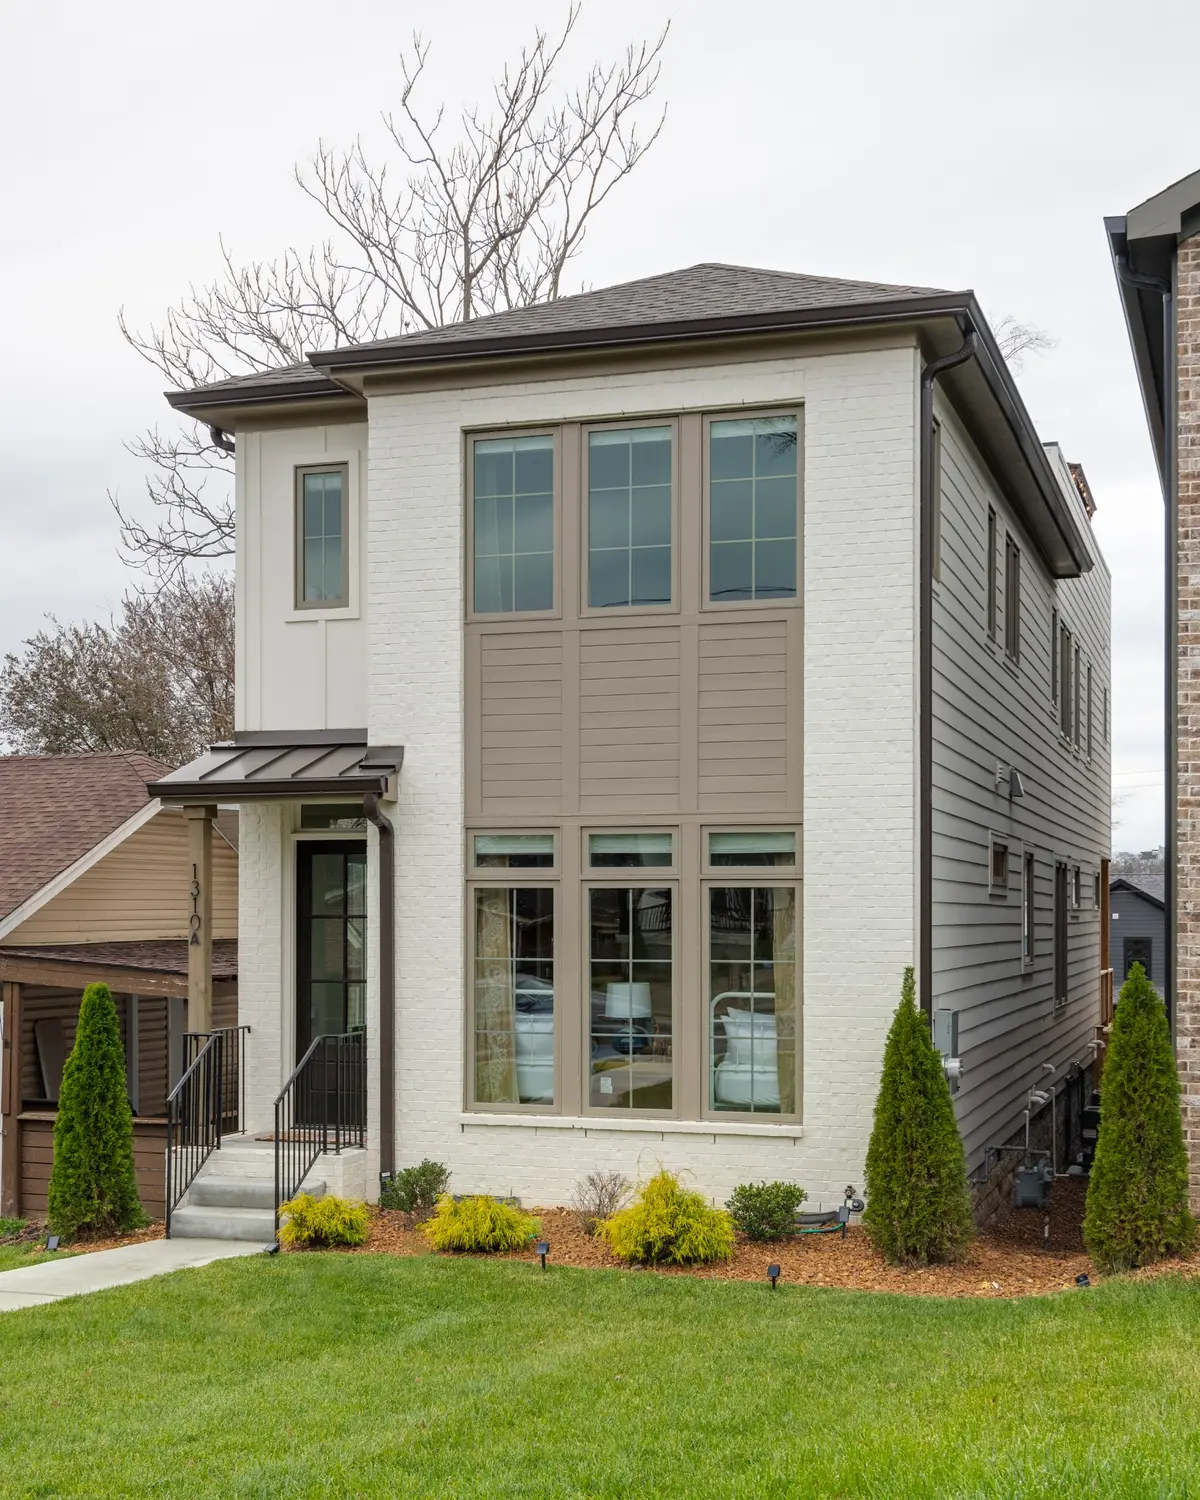
Modern design, exceptional rooftop entertaining, two-car parking, and proximity to Nashville's most significant ongoing developments make this a compelling East Nashville opportunity.
Location
State TN
County Davidson County
Rooms
Main Level Bedrooms 1
Interior
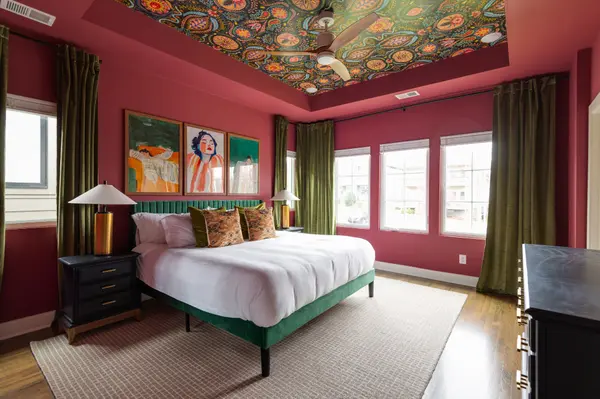
Interior Features Air Filter, Ceiling Fan(s), Entrance Foyer, High Ceilings, Open Floorplan, Redecorated, Walk-In Closet(s)
Heating Central
Cooling Central Air
Flooring Wood
Fireplace Y
Appliance Gas Range
Exterior
Exterior Feature Balcony
Utilities Available Water Available
View Y/N false
Roof Type Shingle
Private Pool false
Building
Story 3
Sewer Public Sewer
Water Public
Structure Type Hardboard Siding,Brick
New Construction true
Schools
Elementary Schools Shwab Elementary
Middle Schools Jere Baxter Middle
High Schools Maplewood Comp High School
Others
Senior Community false
Special Listing Condition Standard

NEARBY SCHOOLS & PROPERTIES
“My job is to find and attract mastery-based agents to the office, protect the culture, and make sure everyone is happy! ”
131 Saundersville Rd, Suite 130, Hendersonville, TN 37075, United States