





5 Beds
4 Baths
7,997 SqFt
5 Beds
4 Baths
7,997 SqFt
Key Details
Property Type Single Family Home
Sub Type Single Family Residence
Listing Status Coming Soon
Purchase Type For Sale
Square Footage 7,997 sqft
Price per Sqft $268
Subdivision Hillwood
MLS Listing ID 3544912
Bedrooms 5
Full Baths 4
HOA Y/N No
Year Built 2002
Annual Tax Amount $16,021
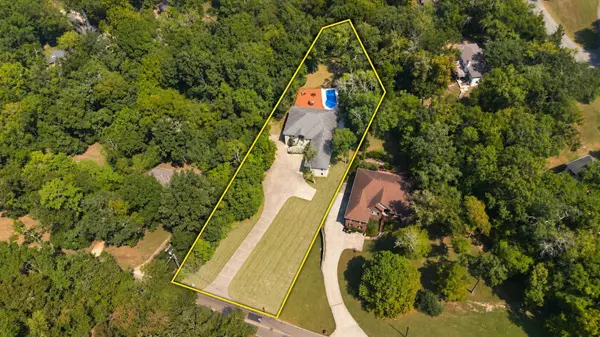
Lot Size 1.220 Acres
Acres 1.22
Lot Dimensions 126 X 462
Property Sub-Type Single Family Residence
Property Description
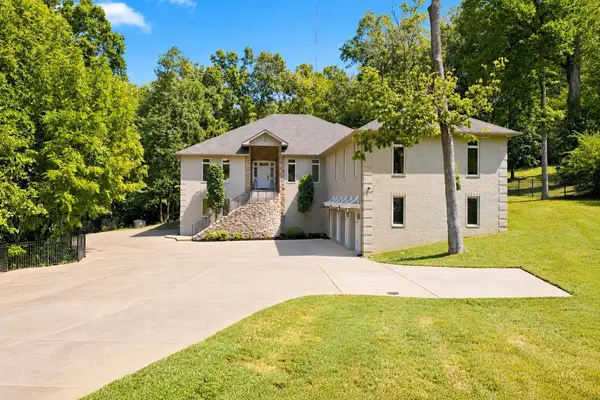
At the heart of the home is a chef's kitchen, featuring an oversized island, abundant cabinetry with retractable doors, and seamless integration with the main living spaces. An elevator provides convenient access directly from the three-car garage to the kitchen, making unloading groceries, luggage, and everyday essentials remarkably effortless.
The spacious primary suite offers a tranquil retreat with its own fireplace, while the spa-inspired bathroom features a luxurious walk-in shower, dual vanities, and a grand walk-in closet. Three fireplaces throughout the home, multiple versatile living spaces, and smart-home technology create an inviting environment for both relaxation and entertaining.
Step outside to a private outdoor oasis designed for elevated living and entertaining, featuring a beautiful pool, expansive deck, screened porch with ceiling fans, separate fire pit area, and play area, all framed by mature trees and wooded views. The outdoor spaces provide the perfect setting for entertaining, quiet evenings, or simply enjoying the privacy of the property.
Additional highlights include a separate two-car garage with access to the basement and storm shelter, a dedicated theater room, five newly installed fandeliers combining the elegance of chandeliers with concealed fans, fresh interior paint, new carpet downstairs, two-year-old HVAC systems, and a home security system.
This remarkable property offers an exceptional blend of spacious interiors, thoughtful functionality, and sophisticated indoor-outdoor living in one of Nashville's sought-after Hillwood areas.
Location
State TN
County Davidson County
Rooms
Main Level Bedrooms 3
Interior
Interior Features Ceiling Fan(s), Elevator, Entrance Foyer, Extra Closets, High Ceilings, Open Floorplan, Smart Camera(s)/Recording, Smart Thermostat, Walk-In Closet(s), Wet Bar, Kitchen Island
Heating Central, Electric
Cooling Ceiling Fan(s), Central Air, Electric
Flooring Carpet, Wood, Tile
Fireplaces Number 3
Fireplace Y
Appliance Oven, Built-In Gas Range, Dishwasher, Disposal, ENERGY STAR Qualified Appliances, Microwave, Refrigerator, Water Purifier
Exterior
Exterior Feature Smart Camera(s)/Recording
Garage Spaces 5.0
Pool In Ground
Utilities Available Electricity Available, Water Available
View Y/N false
Private Pool true
Building
Story 1
Sewer Public Sewer
Water Public
Structure Type Brick
New Construction false
Schools
Elementary Schools Gower Elementary
Middle Schools H. G. Hill Middle
High Schools James Lawson High School
Others
Senior Community false
Special Listing Condition Standard
Virtual Tour https://www.zillow.com/view-imx/ea340dc5-b1c0-4dfc-9281-7c3d65fe2fc2?setAttribution=mls&wl=true&initialViewType=pano&utm_source=dashboard

NEARBY SCHOOLS & PROPERTIES
“My job is to find and attract mastery-based agents to the office, protect the culture, and make sure everyone is happy! ”
131 Saundersville Rd, Suite 130, Hendersonville, TN 37075, United States