
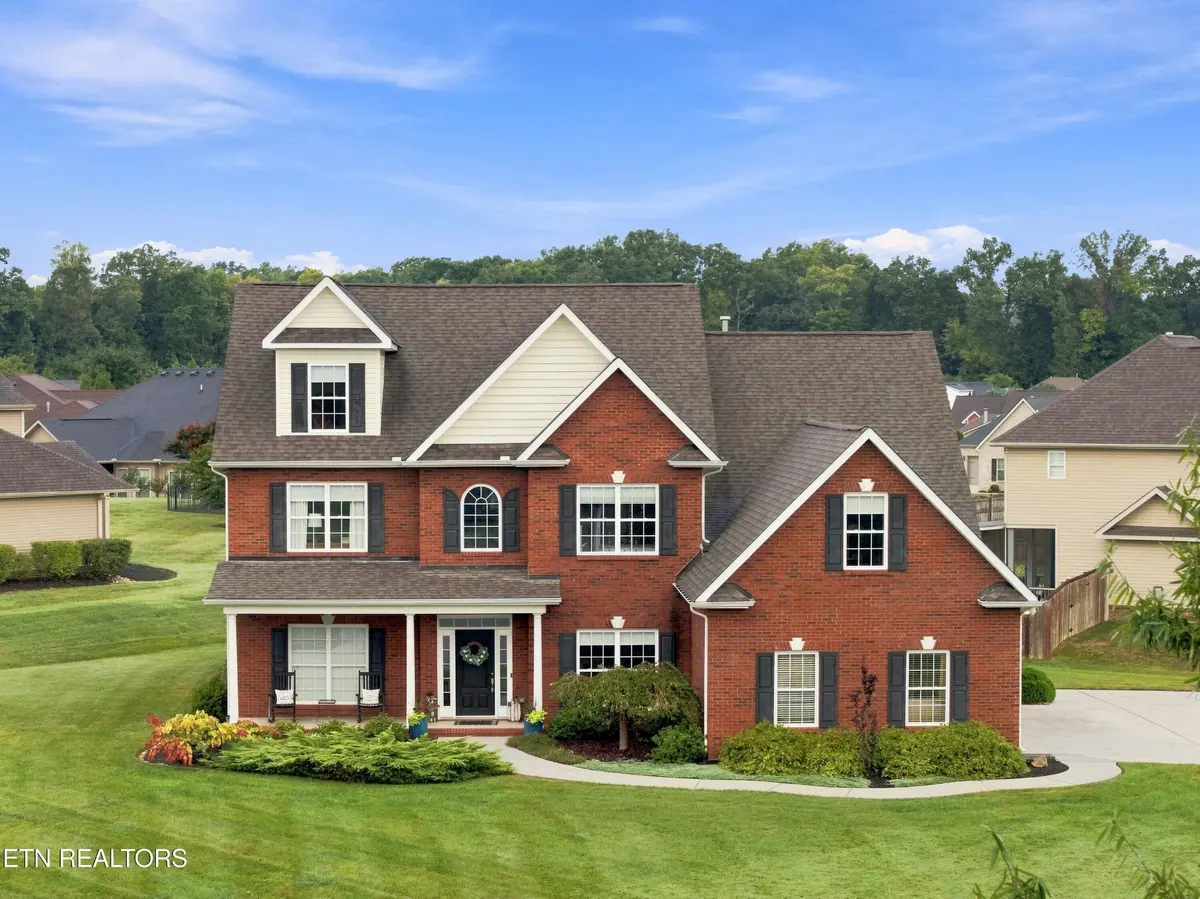

5 Beds
4 Baths
4,023 SqFt
5 Beds
4 Baths
4,023 SqFt
Key Details
Property Type Single Family Home
Sub Type Single Family Residence
Listing Status Coming Soon
Purchase Type For Sale
Square Footage 4,023 sqft
Price per Sqft $211
Subdivision Silver Oak
MLS Listing ID 3544825
Bedrooms 5
Full Baths 3
Half Baths 1
HOA Fees $28/mo
HOA Y/N Yes
Year Built 2007
Annual Tax Amount $1,911
Lot Size 0.430 Acres
Acres 0.43
Property Sub-Type Single Family Residence
Property Description
Welcome to 329 Silver Leaf Drive, an exceptional 5-bedroom, 3.5-bath home offering 4,023 square feet of spacious, versatile living in the desirable Silver Oak subdivision. Conveniently situated in Loudon County near the Knox County line, just off Northshore Drive, this location provides easy access to West Knoxville, Lenoir City, area lakes, shopping, dining, and the natural beauty of the East Tennessee mountains.
Designed with both everyday living and entertaining in mind, this three-level home offers an abundance of space and a thoughtful layout. The main level welcomes you with a dramatic two-story open foyer and living area, complemented by a second-level catwalk overlooking the space below. The living room features a natural gas fireplace, while the formal dining room showcases an elegant trey ceiling and wainscoting along the walls. Engineered hardwood flooring adds warmth throughout the main level. The updated kitchen is a standout, featuring quartz countertops, porcelain tile flooring, stainless steel appliances, abundant cabinetry, a built-in desk area, and a comfortable eat-in dining space. A conveniently located half bath off the dining room and a main-level laundry room with utility sink add to the home's functionality.
The main-level primary suite provides a private retreat with a generously sized bedroom and beautifully updated bathroom featuring porcelain tile, a large walk-in shower, quartz double-sink vanity, crown molding, and updated Bluetooth-connectable lighting. A walk-in closet, additional closet, and linen closet provide excellent storage.
Upstairs, the second level offers three additional bedrooms, two full bathrooms, and a spacious bonus room currently used as a family room. A large playroom located off the bonus room creates even more flexibility for recreation, hobbies, or additional living space.
Location
State TN
County Loudon County
Interior
Interior Features Walk-In Closet(s), Pantry, Ceiling Fan(s)
Heating Central, Electric, Natural Gas
Cooling Central Air, Ceiling Fan(s)
Flooring Carpet, Wood, Tile
Fireplaces Number 1
Fireplace Y
Appliance Dishwasher, Microwave, Range, Refrigerator
Exterior
Garage Spaces 3.0
Utilities Available Electricity Available, Natural Gas Available, Water Available
Amenities Available Pool, Sidewalks
View Y/N false
Private Pool false
Building
Lot Description Corner Lot, Level
Story 3
Sewer Public Sewer
Water Public
Structure Type Frame,Vinyl Siding,Other,Brick
New Construction false
Others
Senior Community false
Special Listing Condition Standard

NEARBY SCHOOLS & PROPERTIES
“My job is to find and attract mastery-based agents to the office, protect the culture, and make sure everyone is happy! ”
131 Saundersville Rd, Suite 130, Hendersonville, TN 37075, United States