

782 Saussy Pl, Nashville, TN 37205
REQUEST A TOUR If you would like to see this home without being there in person, select the "Virtual Tour" option and your agent will contact you to discuss available opportunities.
In-PersonVirtual Tour
Listed by Trish Woolwine • Fridrich & Clark Realty
$ 1,199,500
Est. payment | /mo

5 Beds

4 Baths

3,704 SqFt


Save
$ 1,199,500
Est. payment | /mo
Save

5 Beds

4 Baths

3,704 SqFt

Key Details

Property Type Single Family Home

Sub Type Single Family Residence

Listing Status Active

Purchase Type For Sale

Square Footage 3,704 sqft

Price per Sqft $323

Subdivision Woods Of West Meade The

MLS Listing ID 3544751

Bedrooms 5

Full Baths 4

HOA Fees $33/mo

HOA Y/N Yes

Year Built 2014

Annual Tax Amount $7,661

Lot Size 0.610 Acres

Acres 0.61

Lot Dimensions 92 X 217

Property Sub-Type Single Family Residence

Property Description

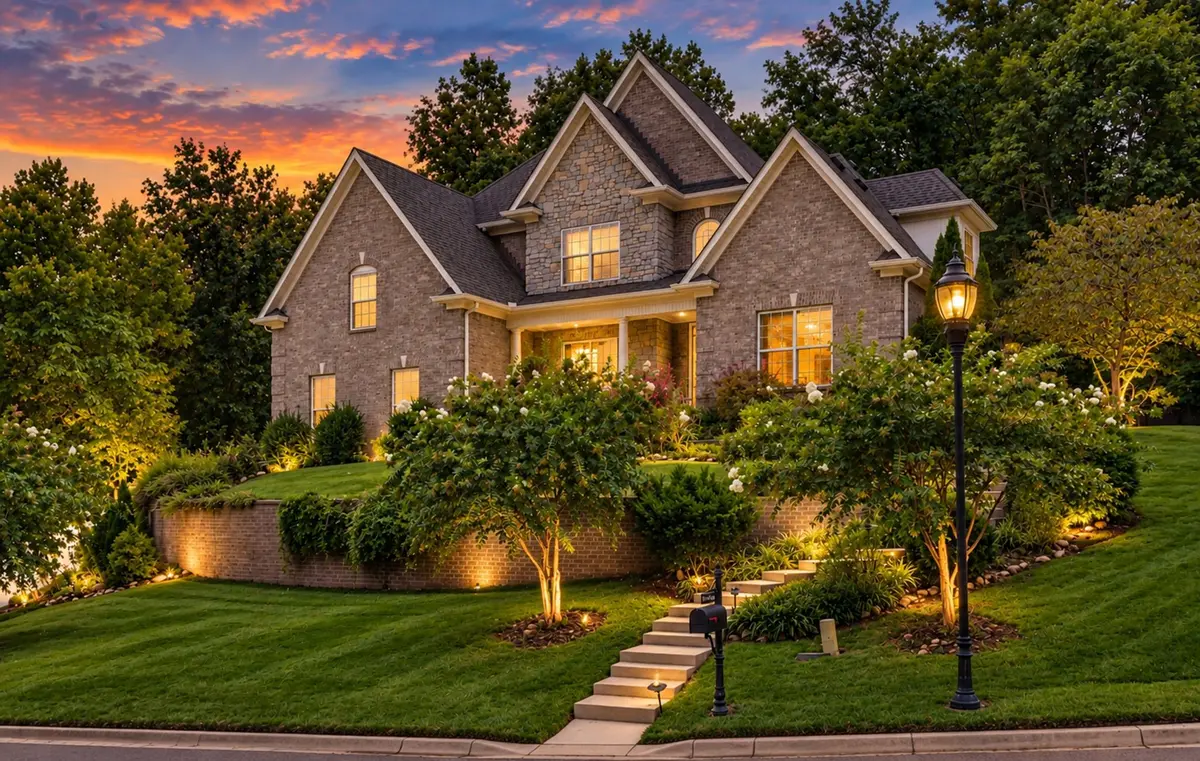
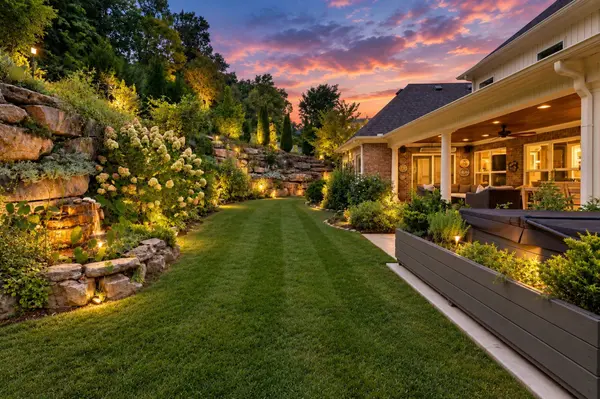
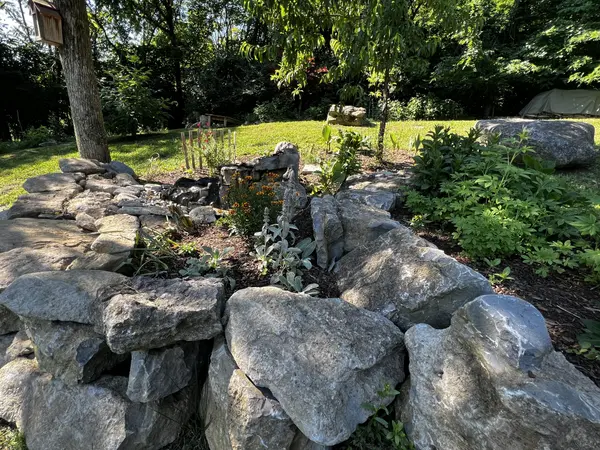
On a quiet cul-de-sac street in prestigious West Meade, surrounded by multi-million dollar homes and an easy commute to Downtown, Belle Meade Green Hills, Vanderbilt and easy interstate access to anywhere, You won't believe your good fortune to find this wonderful five bedroom reasonably priced jewel that is only twelve years old and has one of the most show-stopping yards you have ever seen! Sunset views, lush landscaping and a stately hillside add to the appeal while the outstanding floor plan seals the deal. The main level has a huge primary suite and a separate office or additional first floor bedroom suite. Also on the first floor you have an open stainless and granite kitchen with handsome dark wood cabinets, huge pantry and charming break space that also opens to a cozy family room with doors to a gracious covered porch and deck that looks out at the stunning backyard. Also there is a formal/dining or living room space with sunny windows framing more gorgeous landscaping as you look out toward trees. 4 more ensuite bedrooms are upstairs as well as a mid-level bonus room. Walk out to the private backyard and you have a gardener's paradise that is almost all perennial plants so easy upkeep for those without a green thumb. Cool rock formations make a natural fence and steps go up to a scenic firepit area. New parking pad for room to park 3-4 cars. There is even a potting shed, hot tub and outdoor shower! Property backs to 22 acres of privacy owned by the HOA! Don't miss your chance at this wonderful home!

Location

State TN

County Davidson County

Rooms

Main Level Bedrooms 1

Interior

Interior Features Entrance Foyer, Extra Closets, Open Floorplan, Pantry, Walk-In Closet(s)

Heating Central, Natural Gas

Cooling Central Air, Electric

Flooring Carpet, Wood, Tile

Fireplaces Number 1

Fireplace Y

Appliance Built-In Gas Oven, Built-In Gas Range, Dishwasher, Disposal, Ice Maker, Microwave, Refrigerator, Stainless Steel Appliance(s)

Exterior

Garage Spaces 2.0

Utilities Available Electricity Available, Natural Gas Available, Water Available

View Y/N true

View City, Seasonal View, Trees/Woods

Roof Type Asphalt

Private Pool false

Building

Lot Description Cul-De-Sac, Rolling Slope, Views, Wooded

Story 2

Sewer Public Sewer

Water Public

Structure Type Brick

New Construction false

Schools

Elementary Schools Gower Elementary

Middle Schools H. G. Hill Middle

High Schools James Lawson High School

Others

Senior Community false

Special Listing Condition Standard

RealTracs IDX

NEARBY SCHOOLS & PROPERTIES

Jeff Lucas

“My job is to find and attract mastery-based agents to the office, protect the culture, and make sure everyone is happy! ”

+1(615) 207-5602

jeff@thelucasgrouptn.com

131 Saundersville Rd, Suite 130, Hendersonville, TN 37075, United States

GET MORE INFORMATION

Name
Phone*
Message

Go tour this home

782 Saussy Pl