


5 Beds
5 Baths
4,920 SqFt
5 Beds
5 Baths
4,920 SqFt
Key Details
Property Type Single Family Home
Sub Type Single Family Residence
Listing Status Coming Soon
Purchase Type For Sale
Square Footage 4,920 sqft
Price per Sqft $487
Subdivision The Grove Sec 4
MLS Listing ID 3544744
Bedrooms 5
Full Baths 5
HOA Fees $275/mo
HOA Y/N Yes
Year Built 2015
Annual Tax Amount $6,339
Lot Size 0.440 Acres
Acres 0.44
Lot Dimensions 90.1 X 167.1
Property Sub-Type Single Family Residence
Property Description
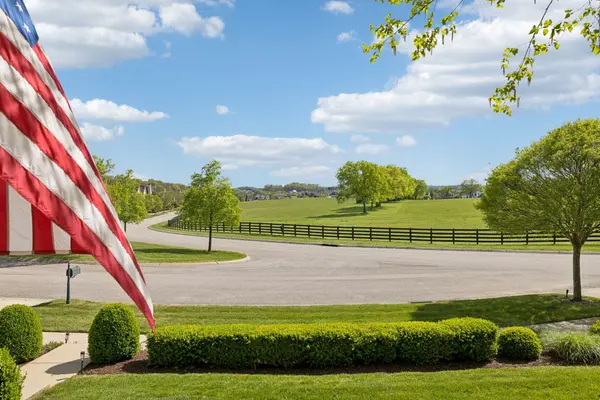
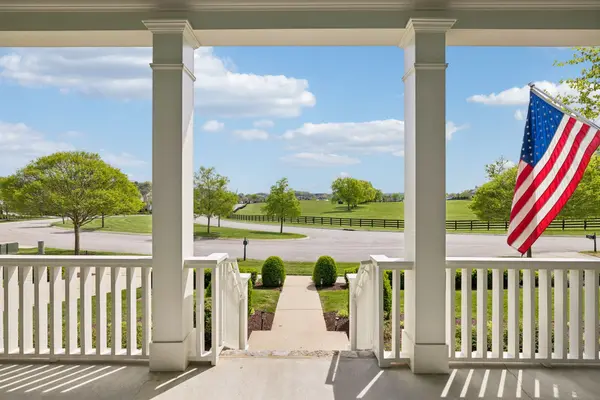
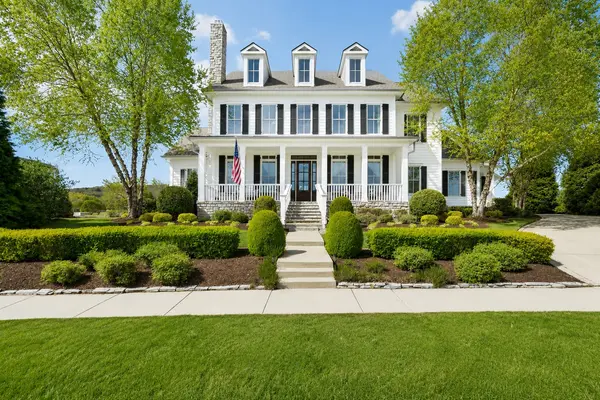
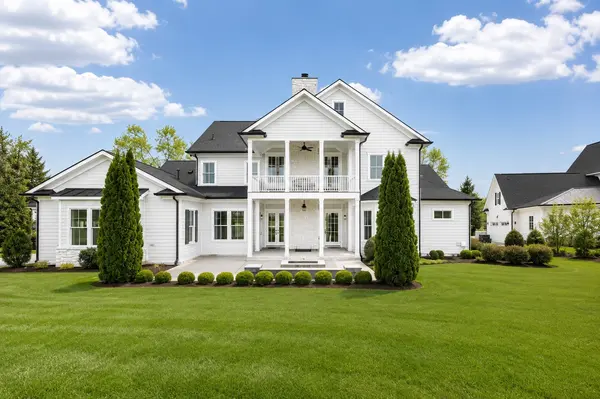
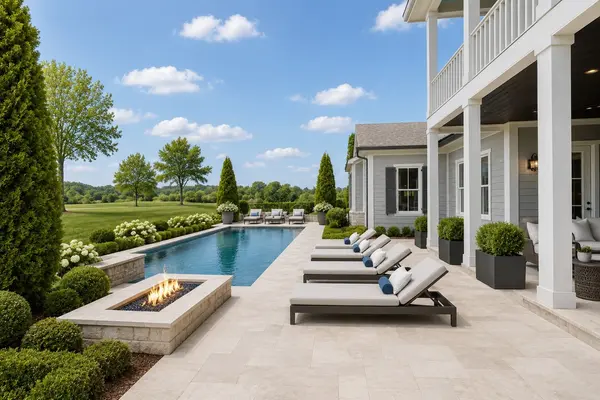
The light-filled open layout anchors around a culinary chef's kitchen boasting custom cabinetry, double ovens, built-in gas cooking, and a massive entertaining island that flows into a soaring great room framed by stone hearth details. Two natural gas fireplaces anchor interior gathering spaces, while double french door doors open to covered outdoor spaces overlooking landscaped grounds and gentle rolling views. The incredible views from the expansive front porch provide the perfect setting to relax, unwind, and take in the natural beauty of Tennessee.
Upstairs features three additional bedroom suites plus versatile flex quarters ideal for a private executive office, fitness studio, or media room. As a resident of The Grove, you'll have access to world-class amenities including a championship golf course, clubhouse, fitness center, resort-style pool, tennis courts, equestrian facilities, and scenic walking trails — all within a secure, gated setting.
Location
State TN
County Williamson County
Rooms
Main Level Bedrooms 2
Interior
Interior Features Ceiling Fan(s), Entrance Foyer, Extra Closets, High Ceilings, Pantry, Walk-In Closet(s)
Heating Central, Natural Gas
Cooling Central Air, Electric
Flooring Carpet, Wood, Tile
Fireplaces Number 2
Fireplace Y
Appliance Built-In Electric Oven, Double Oven, Built-In Gas Range, Dishwasher, Disposal, Microwave, Stainless Steel Appliance(s)
Exterior
Exterior Feature Balcony
Garage Spaces 3.0
Utilities Available Electricity Available, Natural Gas Available, Water Available
Amenities Available Clubhouse, Dog Park, Fitness Center, Gated, Golf Course, Park, Playground, Pool, Sidewalks, Tennis Court(s), Underground Utilities, Trail(s)
View Y/N false
Roof Type Asphalt
Private Pool false
Building
Lot Description Level, Views
Story 2
Sewer STEP System
Water Private
Structure Type Hardboard Siding,Stone
New Construction false
Schools
Elementary Schools College Grove Elementary
Middle Schools Fred J Page Middle School
High Schools Fred J Page High School
Others
Senior Community false
Special Listing Condition Standard

NEARBY SCHOOLS & PROPERTIES
“My job is to find and attract mastery-based agents to the office, protect the culture, and make sure everyone is happy! ”
131 Saundersville Rd, Suite 130, Hendersonville, TN 37075, United States