




4 Beds
4 Baths
3,190 SqFt
4 Beds
4 Baths
3,190 SqFt
Key Details
Property Type Single Family Home
Sub Type Single Family Residence
Listing Status Active
Purchase Type For Sale
Square Footage 3,190 sqft
Price per Sqft $244
Subdivision The Grange Unit 1
MLS Listing ID 3544524
Bedrooms 4
Full Baths 4
HOA Fees $56/mo
HOA Y/N Yes
Year Built 2023
Annual Tax Amount $1,694
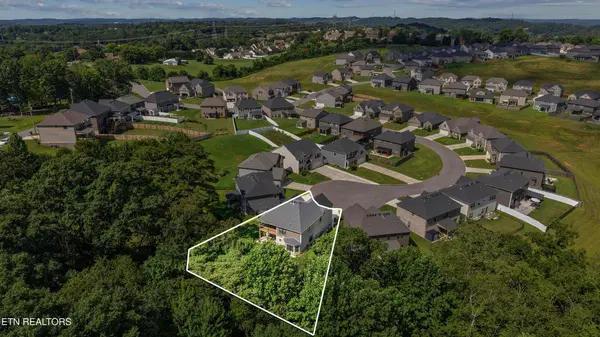
Lot Size 7,840 Sqft
Acres 0.18
Lot Dimensions 32.70 X 124.12 X IRR
Property Sub-Type Single Family Residence
Property Description
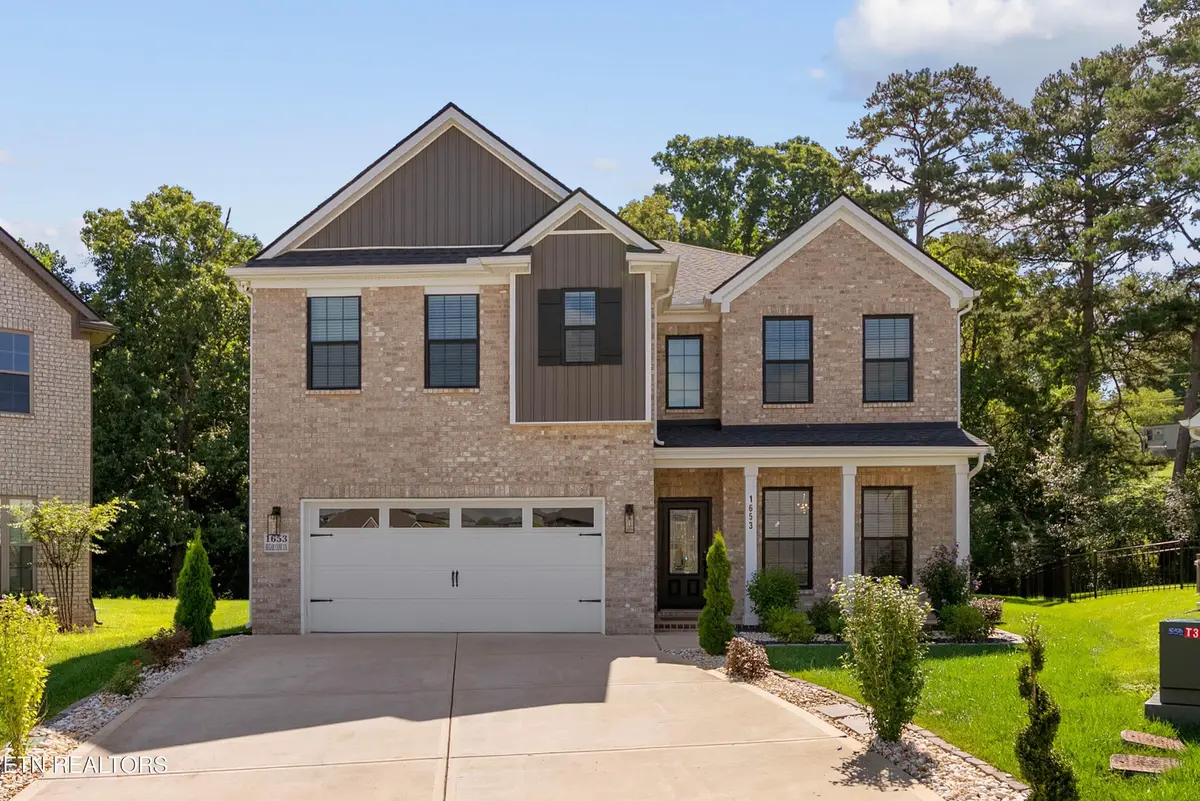
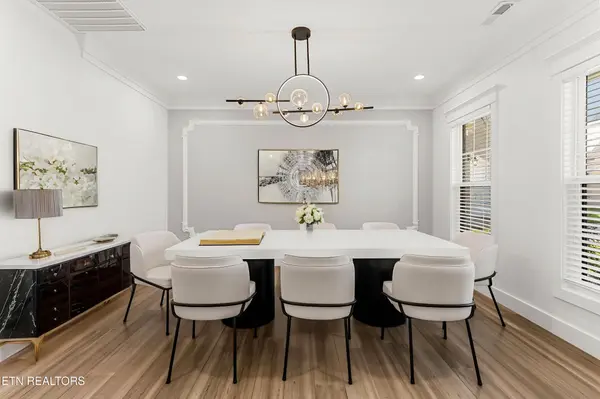
Experience refined living in this fully updated 2-story Home featuring 4 spacious Bedrooms and 4 beautifully appointed Bathrooms. From the moment you step inside, you're welcomed by a Grand Foyer with Heated Tile Flooring, setting the tone for the quality and craftsmanship found throughout. Rich Hardwood Flooring extends throughout, adding warmth, elegance, and timeless appeal. The Chef's Kitchen is truly the heart of the home, boasting Custom Cabinetry, Stainless Steel Appliances, including a Gas Cooktop, stunning Quartz Countertops, a full-height Quartz Backsplash, and premium finishes that seamlessly combine style and functionality. The inviting Living Room features a Gas Fireplace with a striking Marble Surround, creating a sophisticated focal point that's perfect for relaxing or entertaining. The luxurious Primary Suite serves as a private retreat, complete with two oversized Boutique-style Walk-in Closets, a Spa-inspired Ensuite Bath featuring Heated Tile Floors, a spacious Walk-in Shower, and direct access to its own Private covered Porch, the perfect place to enjoy your morning coffee or unwind in the evening. Designed with comfort in mind, the Home also includes Heated Floors in the Laundry room and first-floor Bathroom, Custom Closet systems throughout, and an Irrigation System for easy landscape maintenance. The Open-concept Floor Plan flows effortlessly to a second Covered Porch, providing an ideal space for outdoor entertaining or peaceful relaxation while overlooking the beautifully maintained yard. Every detail of this remarkable Home has been thoughtfully curated, offering modern upgrades, exceptional craftsmanship, and timeless elegance.
Location
State TN
County Knox County
Interior
Interior Features Walk-In Closet(s), Pantry
Heating Central, Electric, Natural Gas
Cooling Central Air
Flooring Wood, Tile
Fireplaces Number 1
Fireplace Y
Appliance Dishwasher, Disposal, Microwave, Refrigerator, Oven
Exterior
Garage Spaces 2.0
Utilities Available Electricity Available, Natural Gas Available, Water Available
View Y/N false
Private Pool false
Building
Lot Description Cul-De-Sac, Level
Story 2
Sewer Public Sewer
Water Public
Structure Type Frame,Vinyl Siding,Other,Brick
New Construction false
Schools
Elementary Schools Cedar Bluff Elementary
Middle Schools Cedar Bluff Middle School
High Schools Hardin Valley Academy
Others
HOA Fee Include Trash
Senior Community false
Special Listing Condition Standard

NEARBY SCHOOLS & PROPERTIES
“My job is to find and attract mastery-based agents to the office, protect the culture, and make sure everyone is happy! ”
131 Saundersville Rd, Suite 130, Hendersonville, TN 37075, United States