

8660 Shackleford Lane, Strawberry Plains, TN 37871
REQUEST A TOUR If you would like to see this home without being there in person, select the "Virtual Tour" option and your agent will contact you to discuss available opportunities.
In-PersonVirtual Tour
Listed by Pamala Poteat • Realty Executives Associates
$ 1,490,000
Est. payment | /mo

4 Beds

4 Baths

4,964 SqFt


Save
$ 1,490,000
Est. payment | /mo
Save

4 Beds

4 Baths

4,964 SqFt

Key Details

Property Type Single Family Home

Sub Type Single Family Residence

Listing Status Active

Purchase Type For Sale

Square Footage 4,964 sqft

Price per Sqft $300

Subdivision Fred W Plummer Sr

MLS Listing ID 3544604

Bedrooms 4

Full Baths 3

Half Baths 1

Year Built 2001

Annual Tax Amount $2,031

Lot Size 11.430 Acres

Acres 11.43

Lot Dimensions irr

Property Sub-Type Single Family Residence

Property Description

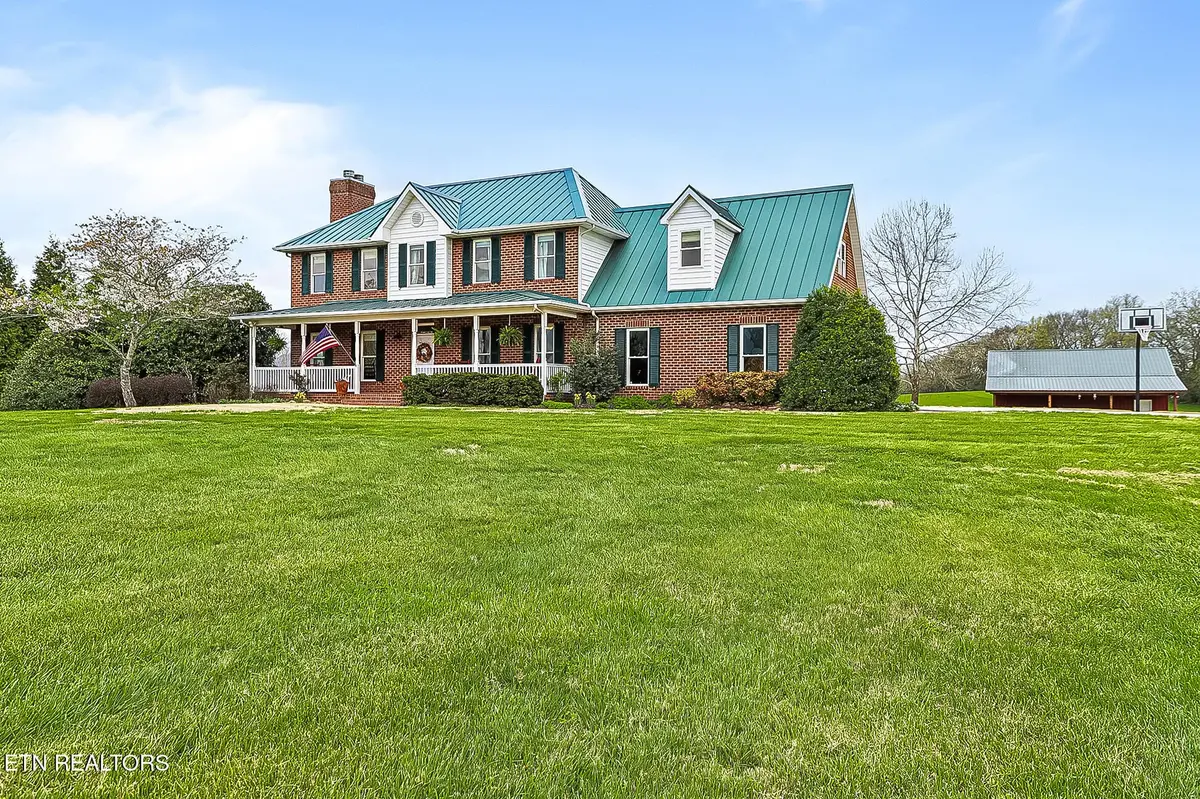
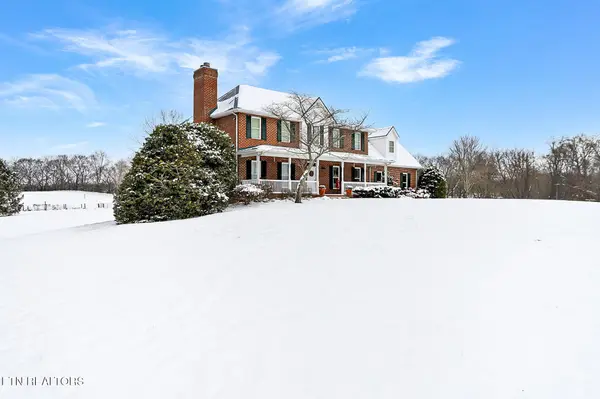
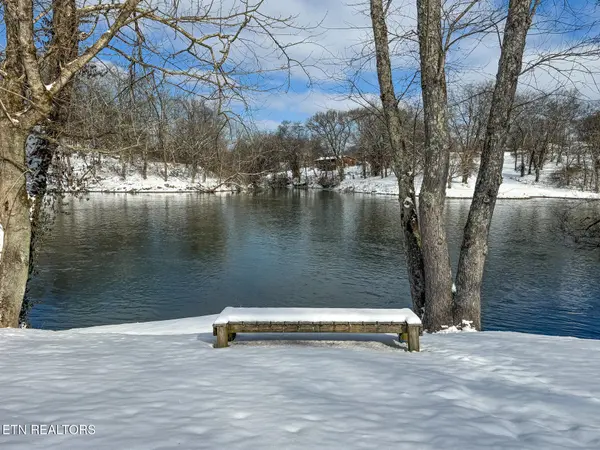
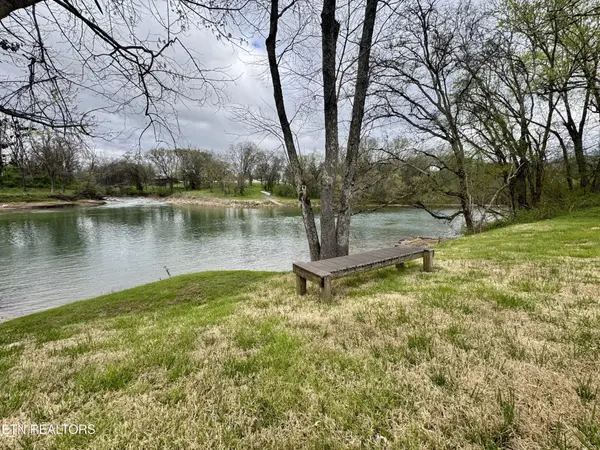
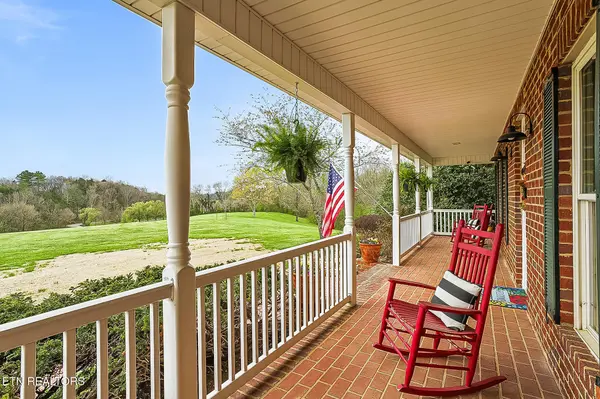
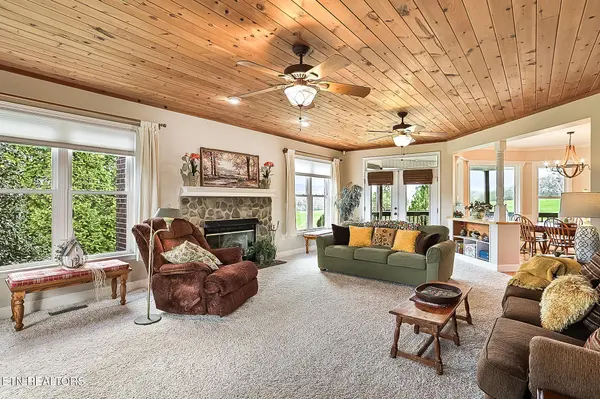
FIRST TIME OFFERED ON MARKET. Custom home sits on 11.43 acres of beautiful East Tn rolling/level fields. Property also has 115 ft of Holston River frontage and qualifies for dock upon TVA Permit. Love the front porch and as you enter home, you find a large living area with a wood burning fireplace (currently has gas logs) , open concept to formal dining and both rooms have oversized windows to take in country views plus views of House Mountain State Natural Area. Kitchen offers peninsula -breakfast bar. A large mud room and large laundry room found off from kitchen area. Master Suite has vaulted ceiling and again oversized windows to allow mountain views. Special transoms found on first floor with stained glass and accent window that add character. Upstairs you have three bedrooms and large bonus room. A Lower level rec room, hobby room, flex room and full bath plus a storm shelter room. So many special features that enhance this home : Geothermal Air Conditioning with hot water preheat-rapid hot water system. Laundry chute from second floor to main floor laundry room. Custom built kitchen and bathroom cabinets, built-in China Cabinet in dining room. Central vacuum, wired security system, data lines. and whole house surge protector. Meets TVA Energy/Right Insulation Program. Built in bookcases in several rooms. You also have a detached workshop/garage 30x36 with concrete floors and 12' x 14' wide doors with 12' overhangs on each side.
and has Water & electrical connections plus gutter guard. Property has apple, pear trees and grape/Muscadine Trellis. More special features are available upon request. Located with 1 mile of Ruggles Ferry Golf Course, 15 minutes to Knoxville and 30 minutes to Pigeon Forge. The Great Smoky Mtns are close by for nature lovers.

Location

State TN

County Knox County

Interior

Interior Features Central Vacuum, Walk-In Closet(s), Pantry, Ceiling Fan(s)

Heating Central, Electric, Propane

Cooling Central Air, Ceiling Fan(s)

Flooring Carpet, Wood, Vinyl

Fireplaces Number 1

Fireplace Y

Appliance Dishwasher, Microwave, Range, Refrigerator, Oven

Exterior

Garage Spaces 2.0

Utilities Available Electricity Available, Water Available

View Y/N true

View Mountain(s)

Private Pool false

Building

Lot Description Other, Level, Rolling Slope

Sewer Septic Tank

Water Public

Structure Type Frame,Vinyl Siding,Other,Brick

New Construction false

Others

Senior Community false

Special Listing Condition Standard

RealTracs IDX

NEARBY SCHOOLS & PROPERTIES

Jeff Lucas

“My job is to find and attract mastery-based agents to the office, protect the culture, and make sure everyone is happy! ”

+1(615) 207-5602

jeff@thelucasgrouptn.com

131 Saundersville Rd, Suite 130, Hendersonville, TN 37075, United States

GET MORE INFORMATION

Name
Phone*
Message

Go tour this home

8660 Shackleford Lane