

1645 Stone Harbor Blvd, Lenoir City, TN 37772
REQUEST A TOUR If you would like to see this home without being there in person, select the "Virtual Tour" option and your agent will contact you to discuss available opportunities.
In-PersonVirtual Tour
Listed by Oleg Cheban • Realty Executives Associates
$ 964,900
Est. payment | /mo

3 Beds

4 Baths

3,156 SqFt


Save
$ 964,900
Est. payment | /mo
Save

3 Beds

4 Baths

3,156 SqFt

Key Details

Property Type Single Family Home

Sub Type Single Family Residence

Listing Status Active

Purchase Type For Sale

Square Footage 3,156 sqft

Price per Sqft $305

Subdivision Stone Harbor Unit 1

MLS Listing ID 3544521

Bedrooms 3

Full Baths 3

Half Baths 1

HOA Fees $600/ann

HOA Y/N Yes

Year Built 2026

Annual Tax Amount $354

Lot Size 0.340 Acres

Acres 0.34

Lot Dimensions 100x150x100x150

Property Sub-Type Single Family Residence

Property Description

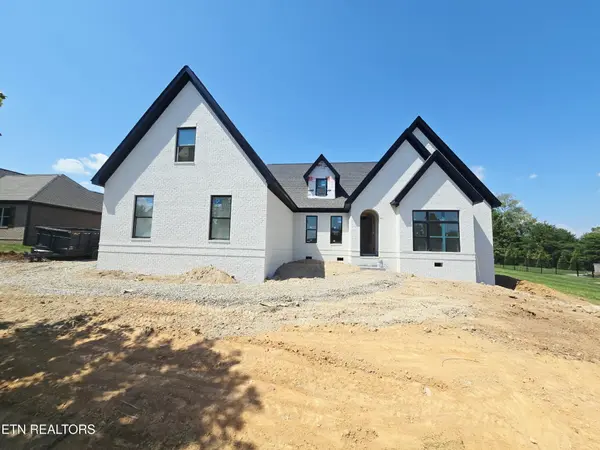
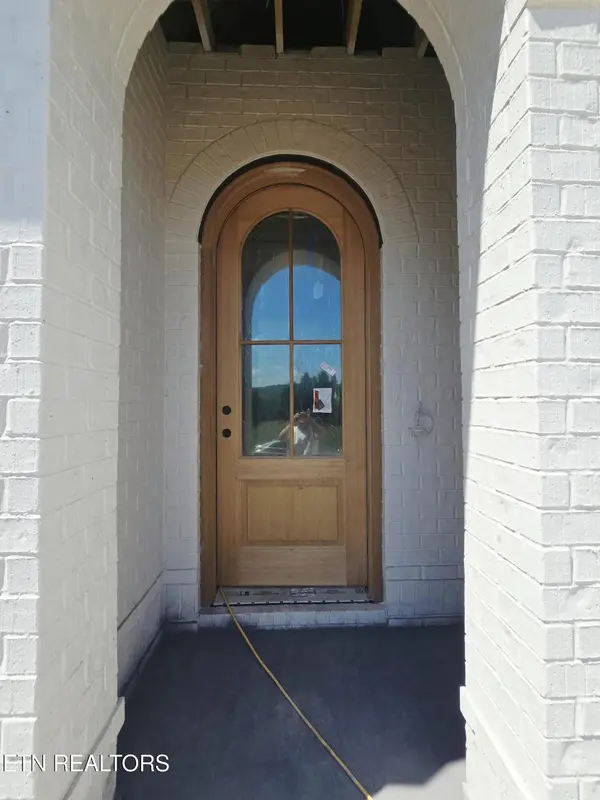
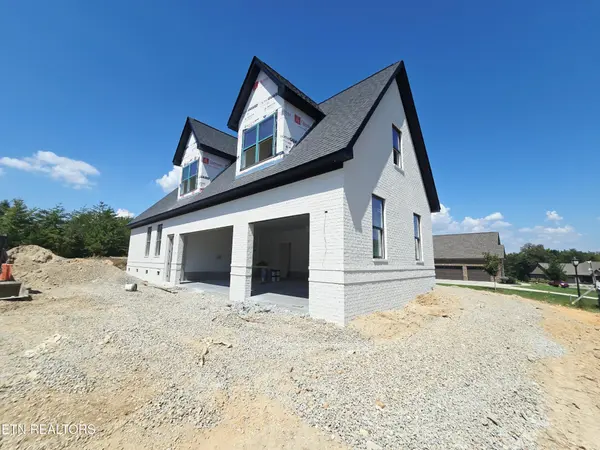
Exceptional All-Brick New Construction! This stunning 3,159 SF Home is located in the desirable Stone Harbor subdivision, a beautiful community situated just across the street from the lake, offering the perfect blend of luxury, comfort, and East Tennessee lake living. With an estimated completion date of approximately 30 days, this impressive 2-Story Residence combines luxury finishes, a highly functional Floor Plan, and an incredible Lenoir City location on the edge of West Knoxville. Every arrival and departure feels a little like a lake day as the road gently opens to wide, glimmering views of the water. A nearby marina and the popular waterfront Calhoun's Restaurant are only minutes away, where you can enjoy lakeside dining and even feed the fish right from the dock. Boating, fishing, sunset cruises, and relaxing evenings by the water are all within easy reach. Inside, the Home impresses with a desirable Open Floor Plan featuring 3 Bedrooms, 3.5 Baths, and a spacious 3-Car Garage. All bedrooms are conveniently located on the Main Level for comfort and functionality. The spectacular Living Room is anchored by a Gas Fireplace and complemented by beautiful engineered hardwood flooring that run throughout the Home. The Kitchen is designed to be a showstopper, featuring Custom Cabinetry, a large Center Island, stunning Countertops, and KitchenAid Appliances, including a Gas Range. The spacious Primary Suite offers a relaxing retreat with a Spa-Inspired Bathroom complete with a beautifully Tiled Shower, Freestanding soaking Tub, and upscale finishes. Upstairs provides even more room to relax and entertain, including a Large Bonus Room with a Kitchenette/Bar area, a generously sized Recreation Toom, and additional Bathroom space, perfect for movie nights, entertaining guests, a game room, or creating your own private getaway.
Step outside to enjoy the Backyard and Screened-in Porch, offering a comfortable place for morning coffee, outdoor dining, or quiet evenings.

Location

State TN

County Loudon County

Interior

Interior Features Walk-In Closet(s), Pantry, Ceiling Fan(s)

Heating Central, Electric, Natural Gas

Cooling Central Air, Ceiling Fan(s)

Flooring Wood, Tile

Fireplaces Number 1

Fireplace Y

Appliance Dishwasher, Disposal, Microwave, Refrigerator

Exterior

Garage Spaces 3.0

Utilities Available Electricity Available, Natural Gas Available, Water Available

Amenities Available Pool

View Y/N false

Private Pool false

Building

Lot Description Level

Story 2

Sewer Public Sewer

Water Public

Structure Type Frame,Other,Brick

New Construction true

Schools

Elementary Schools Highland Park Elementary

Middle Schools North Middle School

High Schools Loudon High School

Others

Senior Community false

Special Listing Condition Standard

RealTracs IDX

NEARBY SCHOOLS & PROPERTIES

Jeff Lucas

“My job is to find and attract mastery-based agents to the office, protect the culture, and make sure everyone is happy! ”

+1(615) 207-5602

jeff@thelucasgrouptn.com

131 Saundersville Rd, Suite 130, Hendersonville, TN 37075, United States

GET MORE INFORMATION

Name
Phone*
Message

Go tour this home

1645 Stone Harbor Blvd