




3 Beds
2 Baths
1,765 SqFt
3 Beds
2 Baths
1,765 SqFt
Key Details
Property Type Single Family Home
Sub Type Single Family Residence
Listing Status Active
Purchase Type For Sale
Square Footage 1,765 sqft
Price per Sqft $278
Subdivision Crossing At Drakes Branch
MLS Listing ID 3544447
Bedrooms 3
Full Baths 2
HOA Fees $43/mo
HOA Y/N Yes
Year Built 2023
Annual Tax Amount $2,946
Lot Size 6,098 Sqft
Acres 0.14
Lot Dimensions 50 X 120
Property Sub-Type Single Family Residence
Property Description
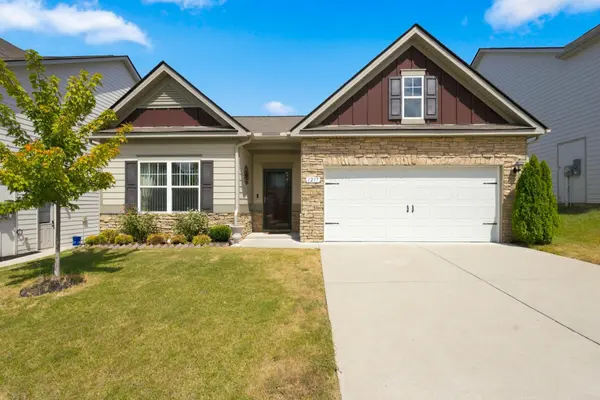
Built in 2023 and beautifully maintained, this stunning one-level home offers 3 spacious bedrooms, 2 full bathrooms, and an open-concept layout designed for comfortable, modern living!
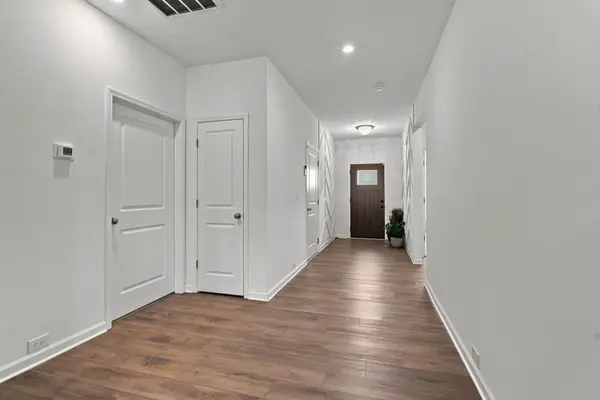
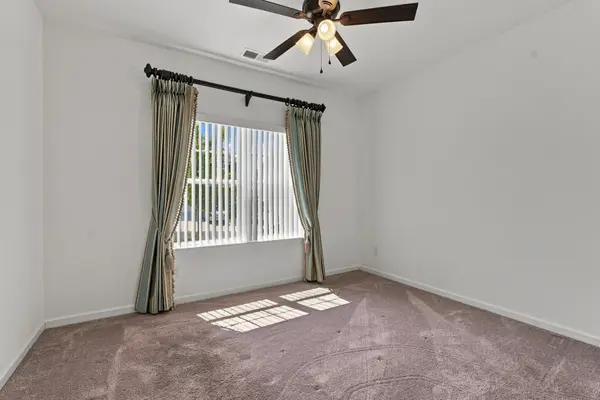
Step inside through the impressive designer foyer and discover gorgeous hardwood floors, upgraded light fixtures, and ceiling fans throughout. The stylish kitchen shines with stainless-steel appliances, granite countertops, and crown-topped cabinetry. The bedrooms feature cozy carpeting, while the bathrooms and laundry room are finished with durable tile flooring.
The spacious primary suite includes an oversized walk-in closet, providing plenty of storage. Outside, enjoy an extended covered patio, a fully fenced backyard, and an upgraded stone front elevation that adds beautiful curb appeal.
Located in a walkable neighborhood with underground utilities and sidewalks on both sides of the street, this home is conveniently close to grocery stores, shopping, and everyday essentials—and only 15 minutes from Downtown Nashville!
Perfect for a first-time homebuyer or anyone searching for a peaceful, one-level retirement retreat. Don't miss your opportunity to call this beautiful home yours!
Location
State TN
County Davidson County
Rooms
Main Level Bedrooms 3
Interior
Interior Features Kitchen Island
Heating Central
Cooling Central Air
Flooring Carpet, Laminate, Tile
Fireplace Y
Appliance Electric Oven, Cooktop, Electric Range, Dishwasher, Microwave, Refrigerator, Stainless Steel Appliance(s)
Exterior
Garage Spaces 2.0
Utilities Available Water Available
View Y/N false
Roof Type Shingle
Private Pool false
Building
Story 1
Sewer Public Sewer
Water Public
Structure Type Fiber Cement,Stone
New Construction false
Schools
Elementary Schools Cumberland Elementary
Middle Schools Haynes Middle
High Schools Whites Creek High
Others
HOA Fee Include Maintenance Structure
Senior Community false
Special Listing Condition Standard

NEARBY SCHOOLS & PROPERTIES
“My job is to find and attract mastery-based agents to the office, protect the culture, and make sure everyone is happy! ”
131 Saundersville Rd, Suite 130, Hendersonville, TN 37075, United States