



3 Beds
3 Baths
2,202 SqFt
3 Beds
3 Baths
2,202 SqFt
Key Details
Property Type Single Family Home
Sub Type Single Family Residence
Listing Status Active
Purchase Type For Sale
Square Footage 2,202 sqft
Price per Sqft $251
Subdivision Brookside Ii
MLS Listing ID 3544365
Bedrooms 3
Full Baths 2
Half Baths 1
HOA Fees $200/ann
HOA Y/N Yes
Year Built 2026
Annual Tax Amount $2,600
Lot Size 0.620 Acres
Acres 0.62
Property Sub-Type Single Family Residence
Property Description
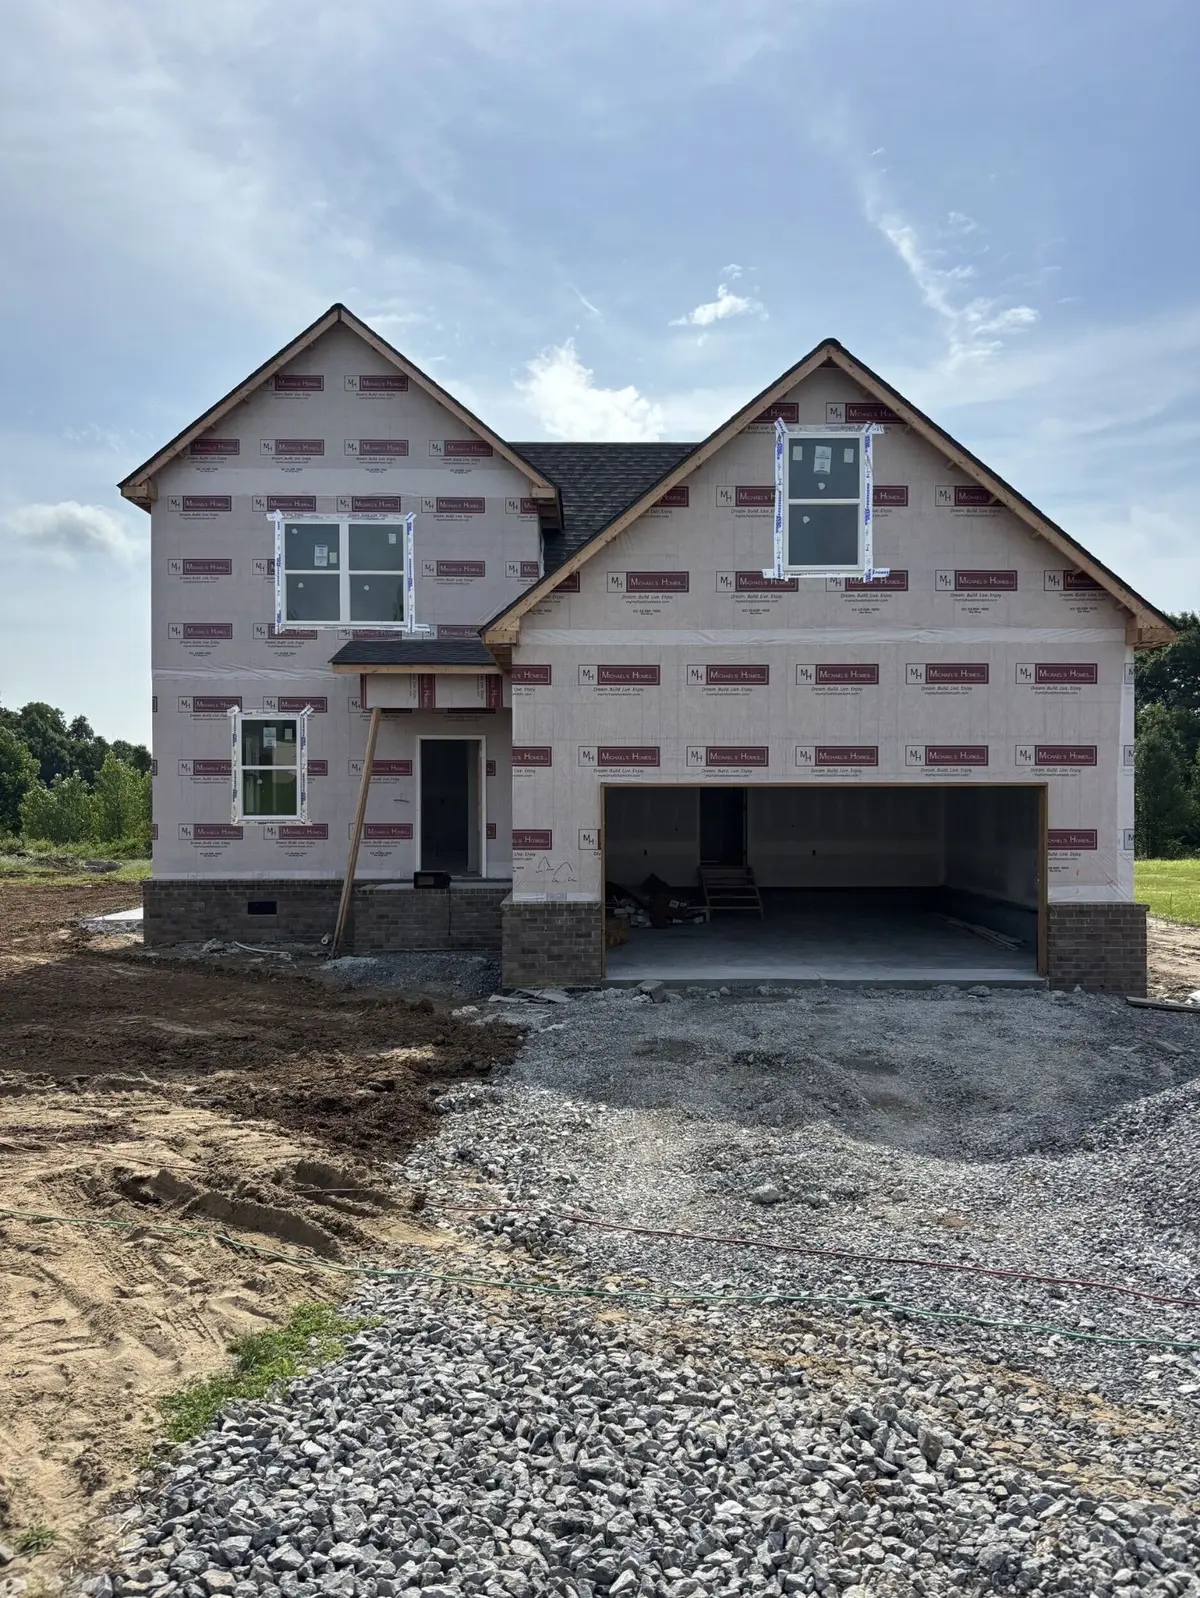
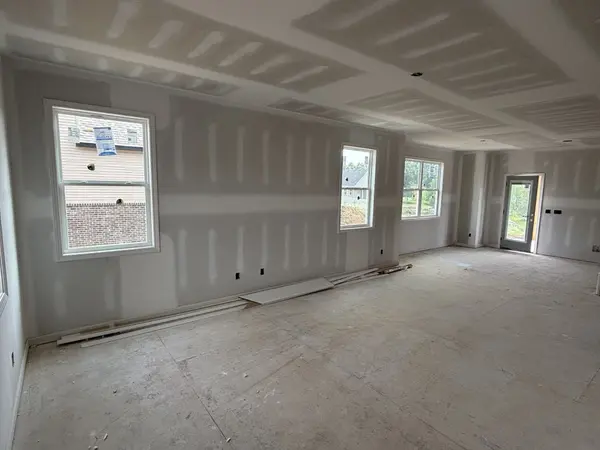
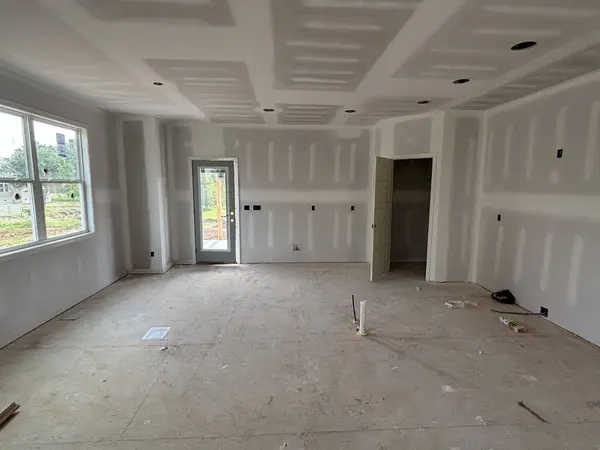
This home sits on a lot that is a bit more than 1/2 acre. It is the last large lot on Macaw Lane. Primary is on the main floor with a half bath for guests to use. Open concept plan, perfect for entertaining guests.
Upstairs, a large bonus room provides endless possibilities for a media room, playroom, home gym, office, or additional living space.
Unlike many new construction homes being built on small lots, this home sits on an impressive 0.6-acre lot with mature trees at the back of the property.
Located in one of La Vergne's fastest-growing areas, you'll be just minutes from the future Twinning Station Development, which is expected to bring new restaurants, retail, entertainment, and employment opportunities to the area over the coming years.
Location
State TN
County Rutherford County
Rooms
Main Level Bedrooms 1
Interior
Heating Heat Pump
Cooling Central Air
Flooring Carpet, Other, Tile
Fireplace N
Appliance Electric Oven, Cooktop, Dishwasher, Disposal, Microwave, Stainless Steel Appliance(s)
Exterior
Garage Spaces 2.0
Utilities Available Water Available
View Y/N false
Private Pool false
Building
Story 1
Sewer Public Sewer
Water Public
Structure Type Hardboard Siding,Brick,Vinyl Siding
New Construction true
Schools
Elementary Schools Rock Springs Elementary
Middle Schools Rock Springs Middle School
High Schools Stewarts Creek High School
Others
Senior Community false
Special Listing Condition Standard

NEARBY SCHOOLS & PROPERTIES
“My job is to find and attract mastery-based agents to the office, protect the culture, and make sure everyone is happy! ”
131 Saundersville Rd, Suite 130, Hendersonville, TN 37075, United States