

1511 5th Ave, Manchester, TN 37355
1511 5th Ave, Manchester, TN 37355,Video Tour
1511 5th Ave, Manchester, TN 37355
REQUEST A TOUR If you would like to see this home without being there in person, select the "Virtual Tour" option and your agent will contact you to discuss available opportunities.
In-PersonVirtual Tour
Listed by Charlie Gonzales, ABR, SRS, e-PRO | 931-808-5521 • Southern Middle Realty
$ 429,900
Est. payment | /mo

3 Beds

3 Baths

2,243 SqFt


$ 429,900
Est. payment | /mo

3 Beds

3 Baths

2,243 SqFt

Key Details

Property Type Single Family Home

Sub Type Single Family Residence

Listing Status Active

Purchase Type For Sale

Square Footage 2,243 sqft

Price per Sqft $191

Subdivision Hastings Estates

MLS Listing ID 3544292

Bedrooms 3

Full Baths 2

Half Baths 1

HOA Y/N No

Year Built 2006

Annual Tax Amount $2,439

Lot Size 0.890 Acres

Acres 0.89

Lot Dimensions 195X199.97 IRR

Property Sub-Type Single Family Residence

Property Description

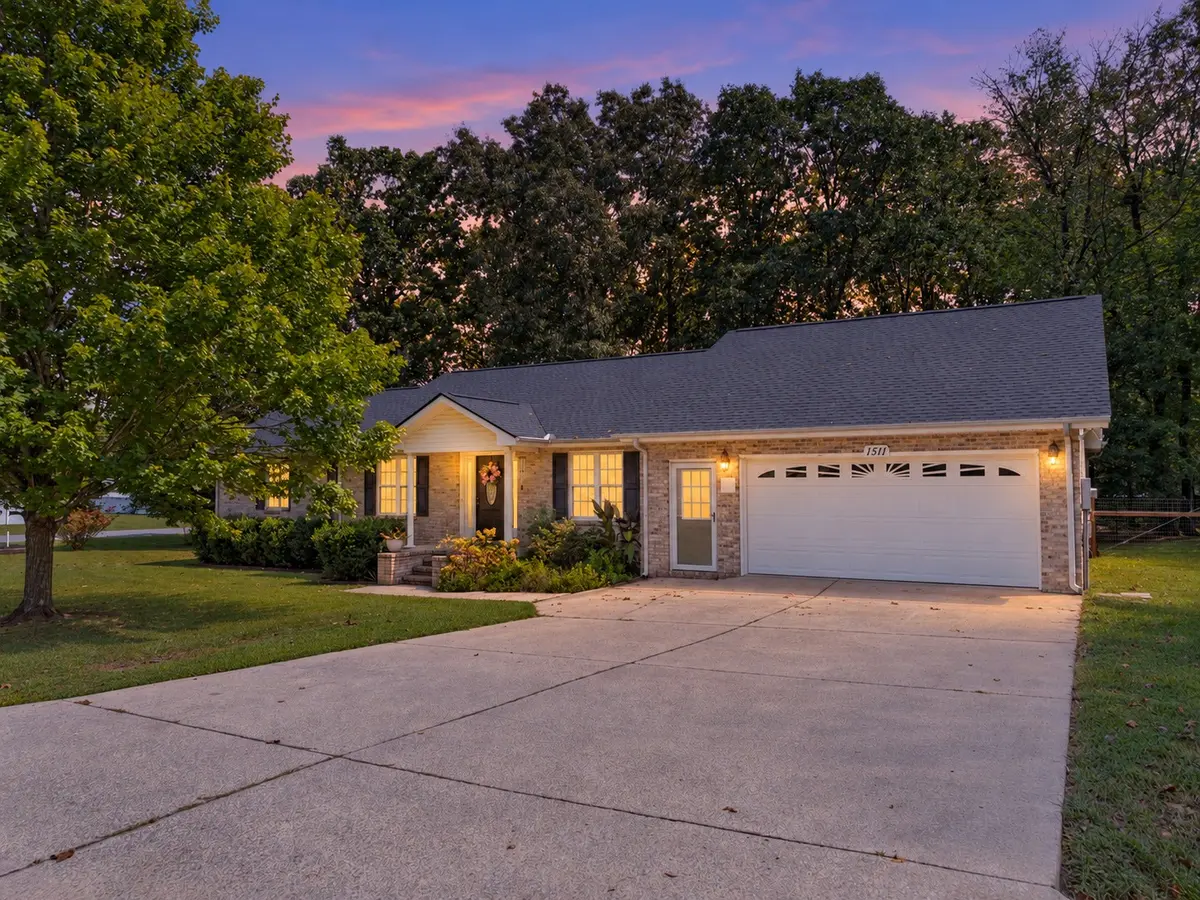
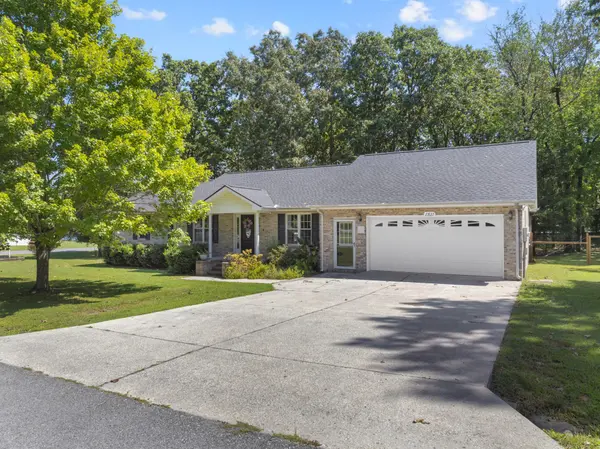
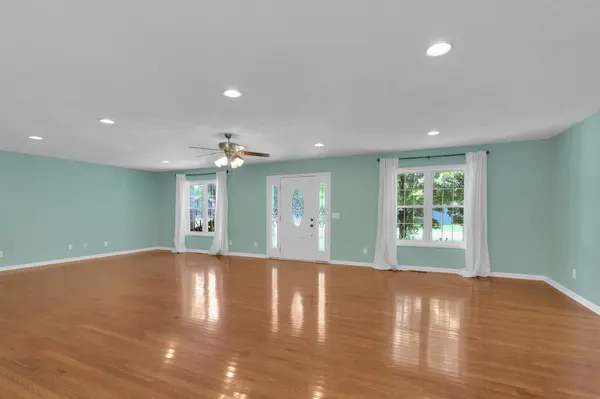
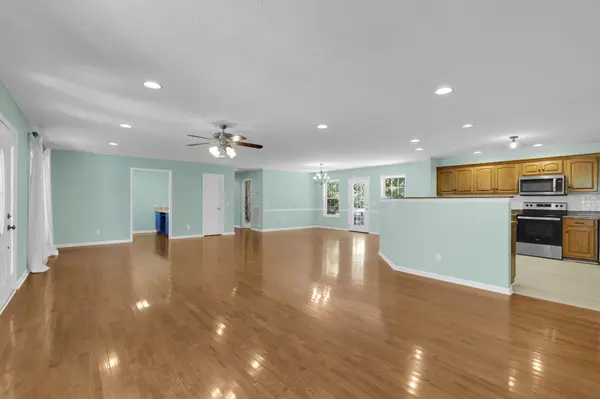
This spacious all-brick home offers 3 bedrooms, 2.5 baths, and 2,243 square feet of comfortable one-level living—plus an adjoining .46-acre buildable lot included with the sale. Together, the two parcels provide approximately .90 acre with options for added privacy, investment potential, or a future homesite. Inside, the open living, dining, and kitchen areas provide plenty of room for entertaining. Recent improvements include a new roof and HVAC in 2024, a new back deck in 2026, fresh interior paint, new LVP flooring in the kitchen and utility room, an updated white tile backsplash, and hardwood flooring added to both guest bedrooms. The split-bedroom floor plan features a private primary suite with double vanities, a separate tub and shower, and a walk-in closet. Additional features include a dedicated office, pantry, large utility room with sink, attached two-car garage, fenced backyard, fire pit, and storage building with water and electricity. Conveniently located near schools, shopping, dining, and I-24.

Location

State TN

County Coffee County

Rooms

Main Level Bedrooms 3

Interior

Interior Features Ceiling Fan(s), High Speed Internet

Heating Central

Cooling Central Air

Flooring Wood, Luxury Vinyl

Fireplace N

Appliance Electric Oven, Electric Range, Dishwasher, Microwave, Refrigerator

Exterior

Garage Spaces 2.0

Utilities Available Water Available

View Y/N false

Roof Type Shingle

Private Pool false

Building

Lot Description Wooded

Story 1

Sewer Public Sewer

Water Public

Structure Type Brick

New Construction false

Schools

Elementary Schools Westwood Elementary

Middle Schools Westwood Middle School

High Schools Coffee County Central High School

Others

Senior Community false

Special Listing Condition Standard

Virtual Tour https://my.matterport.com/show/?m=WRf9XYt8Ftj&mls=1

RealTracs IDX

NEARBY SCHOOLS & PROPERTIES

Jeff Lucas

“My job is to find and attract mastery-based agents to the office, protect the culture, and make sure everyone is happy! ”

+1(615) 207-5602

jeff@thelucasgrouptn.com

131 Saundersville Rd, Suite 130, Hendersonville, TN 37075, United States

GET MORE INFORMATION

Name
Phone*
Message

Go tour this home

1511 5th Ave