





3 Beds
2 Baths
2,260 SqFt
3 Beds
2 Baths
2,260 SqFt
Key Details
Property Type Single Family Home
Sub Type Single Family Residence
Listing Status Active
Purchase Type For Sale
Square Footage 2,260 sqft
Price per Sqft $176
Subdivision Na
MLS Listing ID 3544234
Bedrooms 3
Full Baths 2
HOA Y/N No
Year Built 1948
Annual Tax Amount $1,264
Lot Size 0.560 Acres
Acres 0.56
Lot Dimensions 129X197 IRR
Property Sub-Type Single Family Residence
Property Description
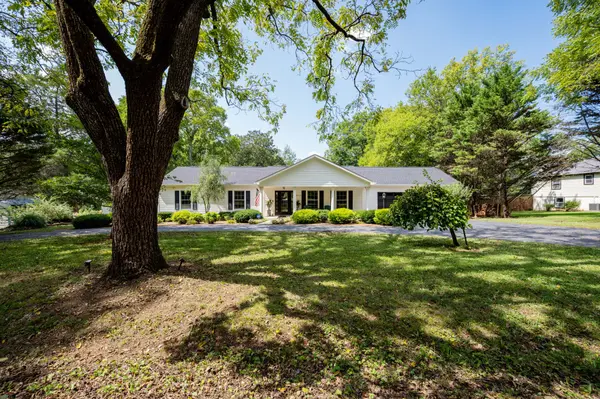
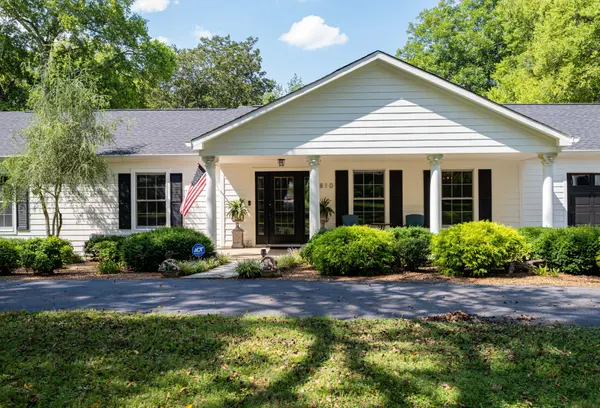
Outside, mature trees and fresh landscaping create a welcoming setting, while the spacious driveway offers plenty of parking. Conveniently located near the Franklin County Country Club and just minutes from downtown Winchester, you'll enjoy easy access to shopping, dining, recreation and local amenities. With extensive updates already completed and plenty of space to enjoy, this home is ready to welcome its next owners!
Location
State TN
County Franklin County
Rooms
Main Level Bedrooms 3
Interior
Heating Central
Cooling Central Air
Flooring Wood, Tile
Fireplace N
Appliance Double Oven, Electric Oven, Cooktop, Dishwasher, Microwave, Refrigerator
Exterior
Garage Spaces 2.0
Utilities Available Water Available
View Y/N false
Private Pool false
Building
Story 1
Sewer Public Sewer
Water Public
Structure Type Frame
New Construction false
Schools
Elementary Schools Clark Memorial School
Middle Schools North Middle School
High Schools Franklin Co High School
Others
Senior Community false
Special Listing Condition Standard

NEARBY SCHOOLS & PROPERTIES
“My job is to find and attract mastery-based agents to the office, protect the culture, and make sure everyone is happy! ”
131 Saundersville Rd, Suite 130, Hendersonville, TN 37075, United States