




4 Beds
4 Baths
3,191 SqFt
4 Beds
4 Baths
3,191 SqFt
Open House
Sat Sep 12, 2:00pm - 4:00pm
Key Details
Property Type Single Family Home
Sub Type Single Family Residence
Listing Status Coming Soon
Purchase Type For Sale
Square Footage 3,191 sqft
Price per Sqft $297
Subdivision Fields Of Canterbury Sec10B
MLS Listing ID 3543133
Bedrooms 4
Full Baths 4
HOA Fees $115/mo
HOA Y/N Yes
Year Built 2018
Annual Tax Amount $2,860
Lot Size 7,840 Sqft
Acres 0.18
Lot Dimensions 61.7 X 127.5
Property Sub-Type Single Family Residence
Property Description
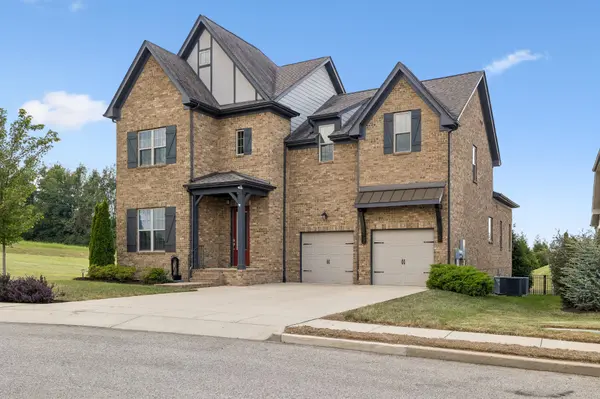
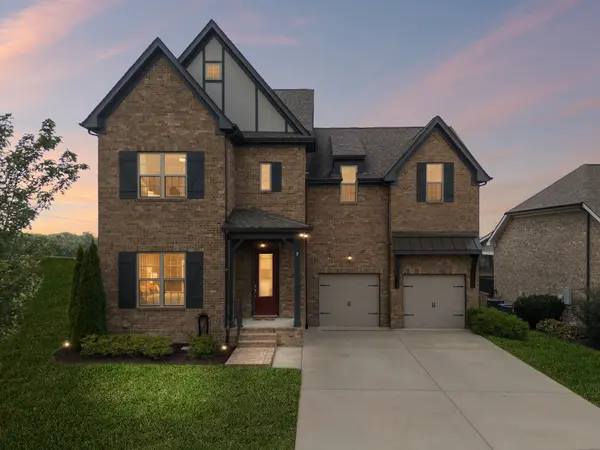
Inside, the open and airy floor plan creates an effortless flow for everyday living and entertaining. Fresh paint throughout, new wood flooring on the main level, and custom finishes give the home a fresh, welcoming feel. Two bedrooms and two full baths are conveniently located on the main floor, with two additional bedrooms and two full baths upstairs—offering wonderful flexibility for family, guests, or a home office.
The spacious primary suite features generous closet space and one of my favorite details—the laundry room is located right off the primary closet. Upstairs, a large bonus room is ready for movie nights, a playroom, home office, or simply a place to relax. Roomy closets and walk-in storage provide plenty of space to keep everything organized.
The screened porch may quickly become your favorite spot. Overlooking the backyard, it's the perfect place for morning coffee, relaxing at the end of the day, and taking in some truly beautiful Tennessee sunsets.
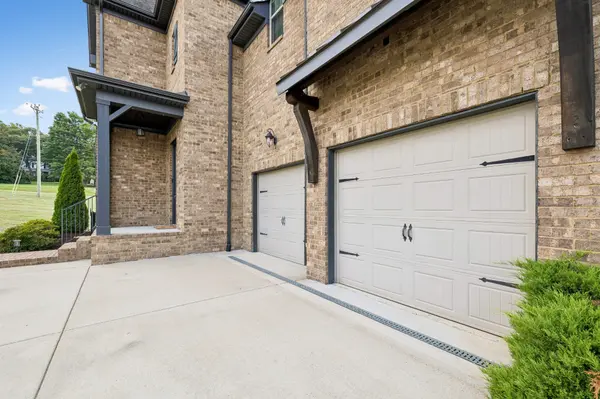
Canterbury offers two community pools, a clubhouse, playgrounds, walking trails, a dog park, recreational courts, and plenty of green space to enjoy. A spacious two-car garage adds everyday convenience, while easy access to I-840 and I-65 keeps Downtown Franklin, Cool Springs, shopping, dining, and everyday essentials just a short drive away.
Beautifully updated, thoughtfully designed, and surrounded by a community with so much to enjoy—this is a perfect place to call home.
Location
State TN
County Williamson County
Rooms
Main Level Bedrooms 2
Interior
Interior Features Ceiling Fan(s), Extra Closets, High Ceilings, Open Floorplan, Pantry, Walk-In Closet(s), High Speed Internet, Kitchen Island
Heating Natural Gas
Cooling Central Air
Flooring Wood
Fireplaces Number 1
Fireplace Y
Appliance Double Oven, Built-In Gas Range, Dishwasher, Disposal, Microwave, Refrigerator, Stainless Steel Appliance(s)
Exterior
Garage Spaces 2.0
Utilities Available Natural Gas Available, Water Available, Cable Connected
Amenities Available Park, Playground, Pool, Sidewalks, Underground Utilities
View Y/N false
Roof Type Shingle
Private Pool false
Building
Lot Description Corner Lot, Cul-De-Sac, Hilly
Story 2
Sewer Public Sewer
Water Public
Structure Type Brick,Hardboard Siding
New Construction false
Schools
Elementary Schools Thompson'S Station Elementary School
Middle Schools Thompson'S Station Middle School
High Schools Independence High School
Others
HOA Fee Include Maintenance Grounds,Recreation Facilities,Trash
Senior Community false
Special Listing Condition Standard

NEARBY SCHOOLS & PROPERTIES
“My job is to find and attract mastery-based agents to the office, protect the culture, and make sure everyone is happy! ”
131 Saundersville Rd, Suite 130, Hendersonville, TN 37075, United States