





2 Beds
3 Baths
2,261 SqFt
2 Beds
3 Baths
2,261 SqFt
Key Details
Property Type Single Family Home
Sub Type Single Family Residence
Listing Status Active
Purchase Type For Sale
Square Footage 2,261 sqft
Price per Sqft $393
Subdivision Laurel Highlands
MLS Listing ID 3543119
Bedrooms 2
Full Baths 3
HOA Fees $600/ann
HOA Y/N Yes
Year Built 2005
Annual Tax Amount $2,250
Lot Size 0.470 Acres
Acres 0.47
Lot Dimensions 170 X 189.05 IRR
Property Sub-Type Single Family Residence
Property Description
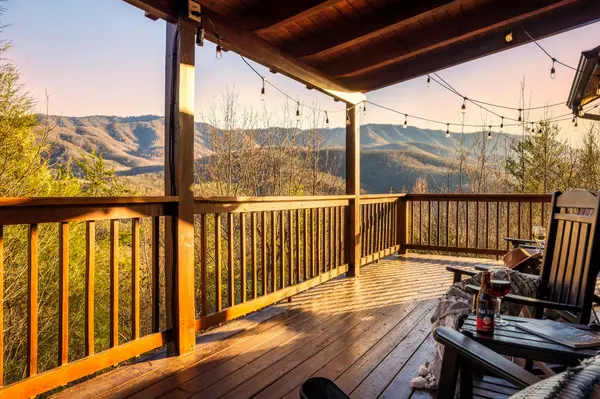
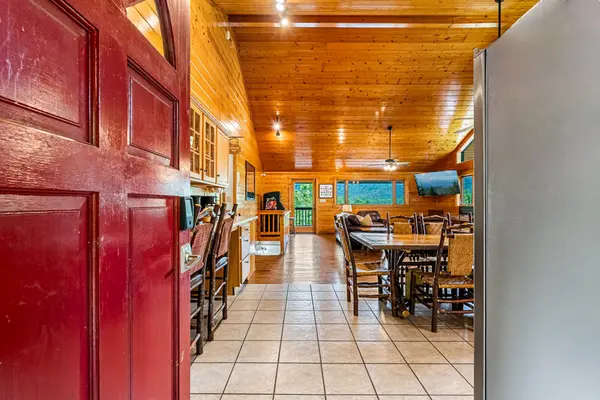
Situated on a private ridge-top setting, the cabin features an open-concept floor plan with soaring cathedral ceilings, expansive windows, and incredible mountain views from nearly every room. The main level offers a fully equipped kitchen, spacious dining area, floor-to-ceiling stone fireplace, and two king bedrooms, including a primary suite with private bath. An additional full bathroom serves the main living area and second king bedroom. Step outside to enjoy the expansive deck complete with rocking chairs and a hot tub overlooking the Smokies.
The lower level is built for entertainment, featuring a large game room with air hockey, shuffleboard, foosball, arcade games, and direct access to a covered deck with an outdoor pool table and mountain views. Additional sleeping accommodations with 2 Queen beds and a third full bath allow the property to comfortably host larger groups.
Guests appreciate the easy access, level parking, high-speed internet, and convenient location just minutes from downtown Gatlinburg, the Great Smoky Mountains National Park, and area attractions. Offered fully furnished and ready to continue serving as a successful vacation rental, second home, or private mountain retreat.
Location
State TN
County Sevier County
Rooms
Main Level Bedrooms 2
Interior
Interior Features Ceiling Fan(s), High Ceilings, Hot Tub, Open Floorplan, Smart Thermostat
Heating Central, Electric
Cooling Central Air, Electric
Flooring Wood, Tile
Fireplaces Number 1
Fireplace Y
Appliance Electric Range, Dishwasher, Dryer, Microwave, Refrigerator, Stainless Steel Appliance(s), Washer
Exterior
Exterior Feature Smart Camera(s)/Recording
Utilities Available Electricity Available
View Y/N true
View Mountain(s)
Roof Type Metal
Private Pool false
Building
Lot Description Views
Story 2
Sewer Septic Tank
Water Well
Structure Type Wood Siding
New Construction false
Others
Senior Community false
Special Listing Condition Standard

NEARBY SCHOOLS & PROPERTIES
“My job is to find and attract mastery-based agents to the office, protect the culture, and make sure everyone is happy! ”
131 Saundersville Rd, Suite 130, Hendersonville, TN 37075, United States