
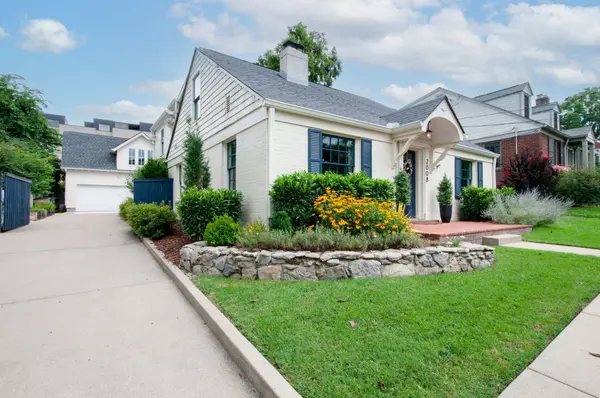
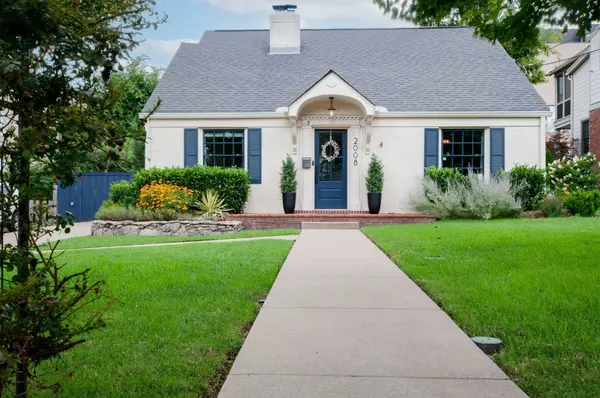

2008 Beechwood Ave, Nashville, TN 37212
REQUEST A TOUR If you would like to see this home without being there in person, select the "Virtual Tour" option and your agent will contact you to discuss available opportunities.
In-PersonVirtual Tour
Listed by Ruby Elshafei • Fridrich & Clark Realty
$ 1,949,000
Est. payment | /mo

4 Beds

4 Baths

3,339 SqFt


Save
$ 1,949,000
Est. payment | /mo
Save

4 Beds

4 Baths

3,339 SqFt

Key Details

Property Type Single Family Home

Sub Type Single Family Residence

Listing Status Coming Soon

Purchase Type For Sale

Square Footage 3,339 sqft

Price per Sqft $583

Subdivision Belmont Hillsboro

MLS Listing ID 3543064

Bedrooms 4

Full Baths 3

Half Baths 1

HOA Y/N No

Year Built 1950

Annual Tax Amount $11,157

Lot Size 9,583 Sqft

Acres 0.22

Lot Dimensions 60 X 162

Property Sub-Type Single Family Residence

Property Description

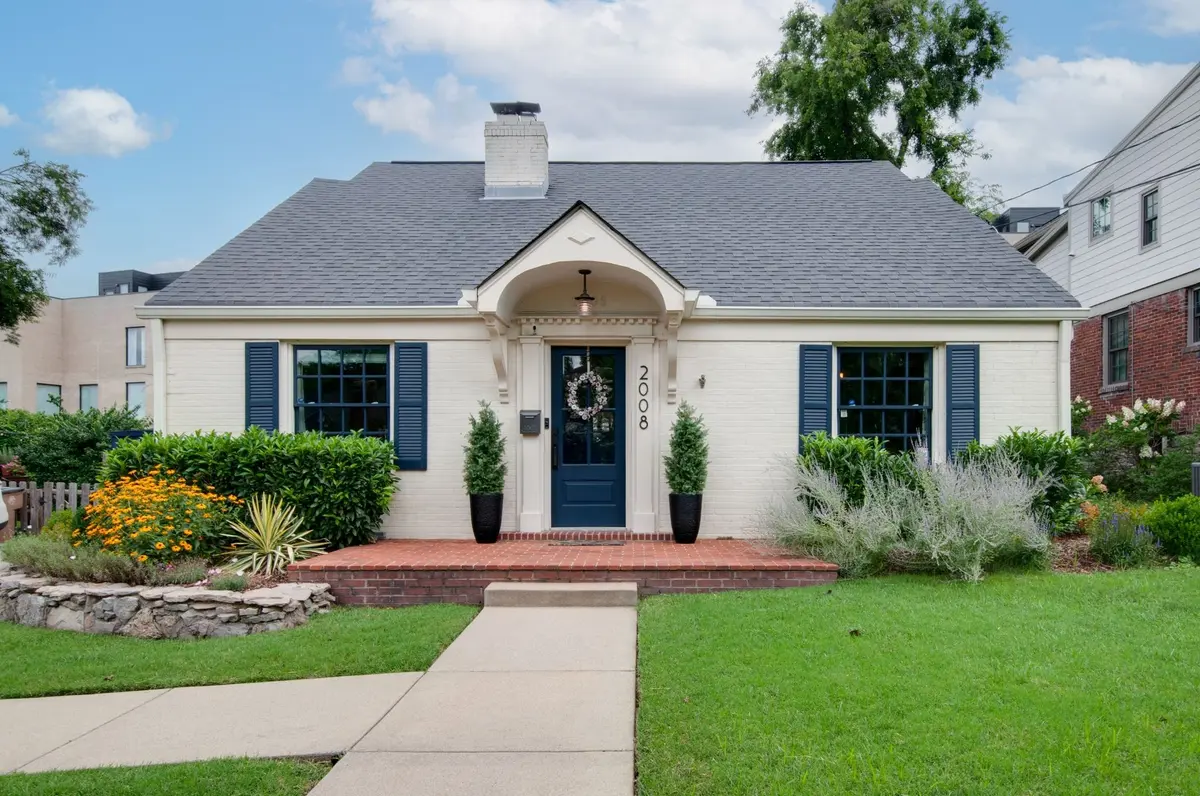
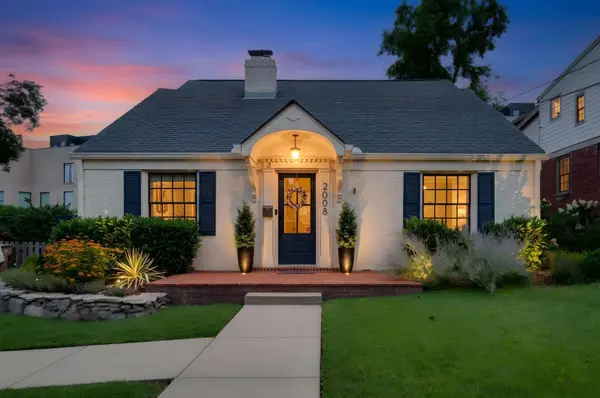
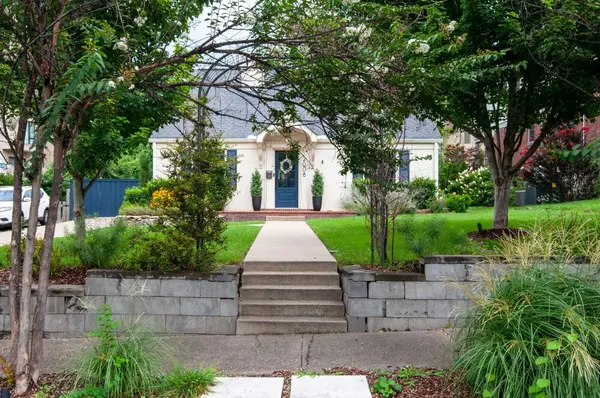
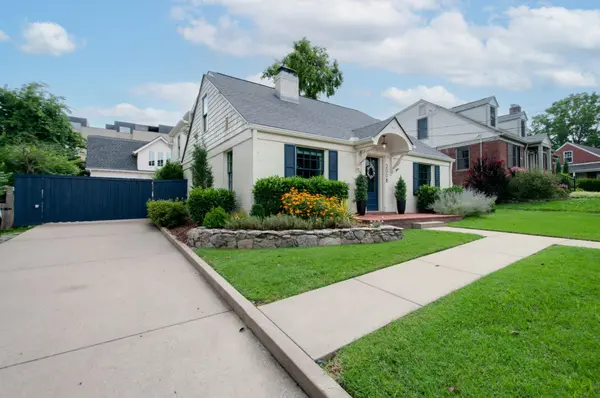
Historic charm meets refined modern living in this beautifully reimagined Belmont-Hillsboro cottage. Thoughtfully designed with an exceptional floor plan, the home seamlessly blends timeless architectural character with sophisticated finishes and effortless everyday functionality. The main-level primary suite offers convenience, while light-filled living spaces and beautifully curated interiors create an inviting sense of comfort and style. An automated gate leads to the detached two-car garage and a beautifully finished private space above, complete with a bedroom and full bath featuring a steam shower—ideal for guests, a home office, fitness studio, or creative retreat. Perfectly positioned just minutes from Vanderbilt and within walking distance of 12 South, Sevier Park, neighborhood restaurants, boutiques and coffee shops, this is a rare opportunity to enjoy the character of a historic neighborhood with the ease of modern luxury. 516 sf of finished space above garage not included in total sf.

Location

State TN

County Davidson County

Rooms

Main Level Bedrooms 1

Interior

Interior Features Air Filter, Built-in Features, Ceiling Fan(s), Entrance Foyer, Extra Closets, Pantry, Walk-In Closet(s), Wet Bar, Kitchen Island

Heating Central, Heat Pump, Natural Gas

Cooling Central Air, Electric, Wall/Window Unit(s)

Flooring Wood, Tile

Fireplaces Number 1

Fireplace Y

Appliance Gas Range, Dishwasher, Disposal, Dryer, Microwave, Refrigerator, Stainless Steel Appliance(s), Washer

Exterior

Garage Spaces 2.0

Utilities Available Electricity Available, Natural Gas Available, Water Available

View Y/N false

Roof Type Shingle

Private Pool false

Building

Lot Description Level

Story 2

Sewer Public Sewer

Water Public

Structure Type Hardboard Siding,Brick

New Construction false

Schools

Elementary Schools Eakin Elementary

Middle Schools John Trotwood Moore Middle

High Schools Hillsboro Comp High School

Others

Senior Community false

Special Listing Condition Standard

RealTracs IDX

NEARBY SCHOOLS & PROPERTIES

Jeff Lucas

“My job is to find and attract mastery-based agents to the office, protect the culture, and make sure everyone is happy! ”

+1(615) 207-5602

jeff@thelucasgrouptn.com

131 Saundersville Rd, Suite 130, Hendersonville, TN 37075, United States

GET MORE INFORMATION

Name
Phone*
Message

Go tour this home

2008 Beechwood Ave