

1429 Shelby Ave, Nashville, TN 37206
REQUEST A TOUR If you would like to see this home without being there in person, select the "Virtual Tour" option and your agent will contact you to discuss available opportunities.
In-PersonVirtual Tour
Listed by Jaime Vlassopulos • Compass
$ 795,000
Est. payment | /mo

3 Beds

4 Baths

2,565 SqFt


Save
$ 795,000
Est. payment | /mo
Save

3 Beds

4 Baths

2,565 SqFt

Key Details

Property Type Townhouse

Sub Type Townhouse

Listing Status Active

Purchase Type For Sale

Square Footage 2,565 sqft

Price per Sqft $309

Subdivision Lockeland Terrace

MLS Listing ID 3542985

Bedrooms 3

Full Baths 3

Half Baths 1

HOA Fees $155/mo

HOA Y/N Yes

Year Built 2017

Annual Tax Amount $5,209

Lot Size 871 Sqft

Acres 0.02

Property Sub-Type Townhouse

Property Description

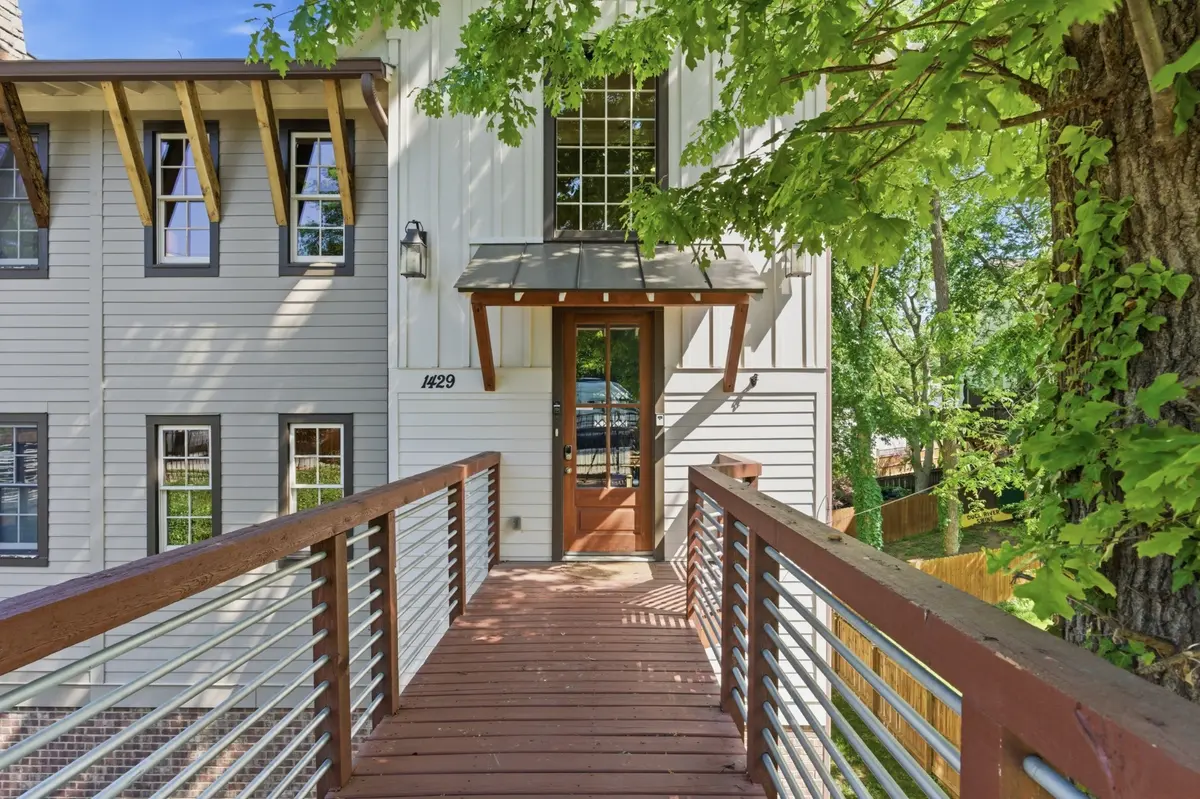
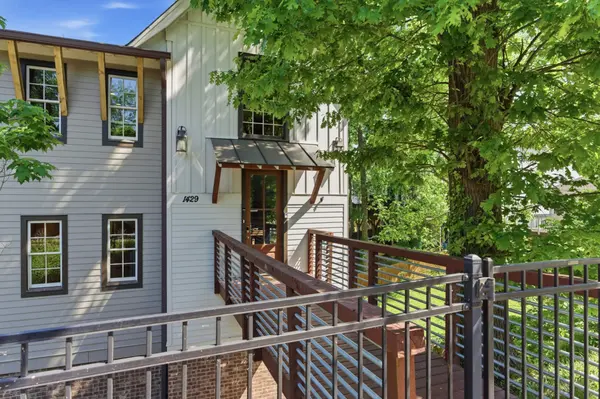
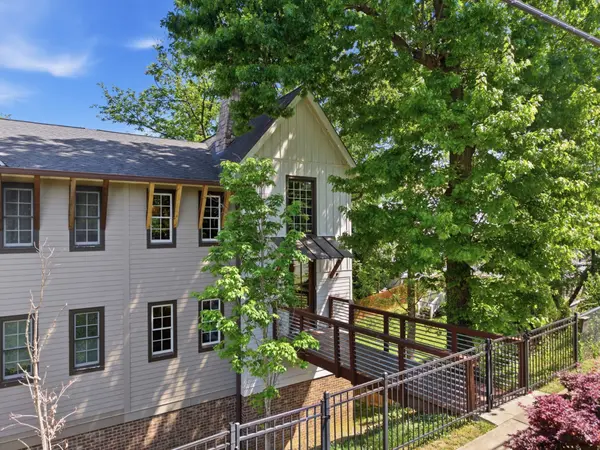
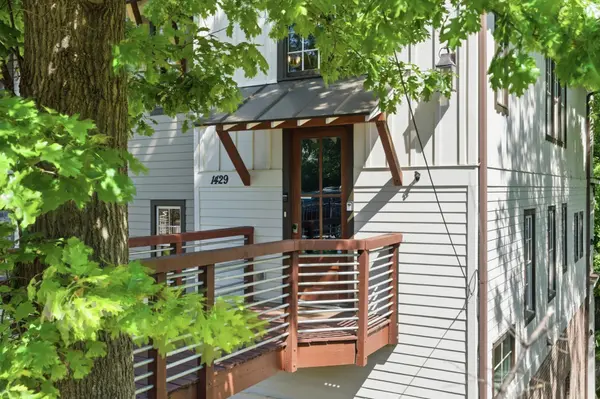
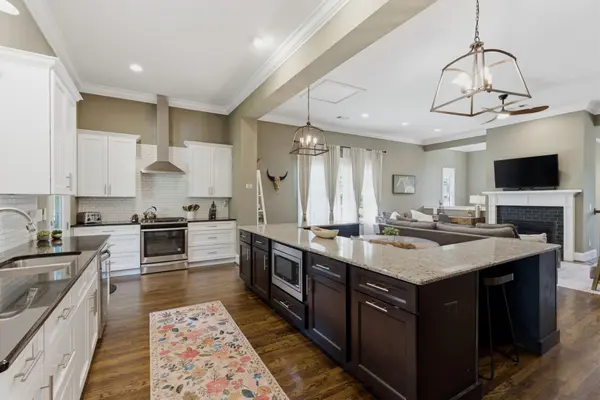
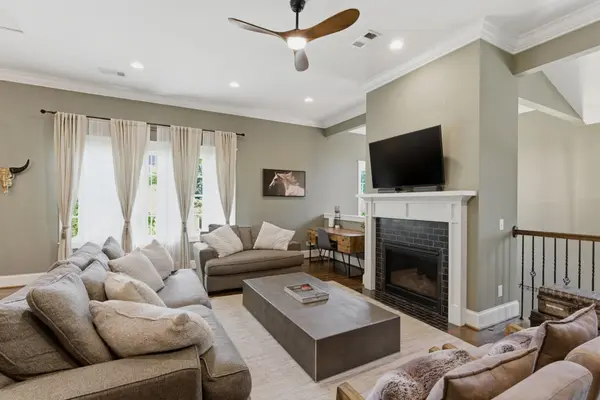
Experience the best of East Nashville living at 1429 Shelby Ave, a spacious end-unit townhome offering abundant natural light, multiple outdoor spaces, and exceptional walkability. The open-concept main level flows effortlessly between the kitchen, dining, and living areas, creating an inviting space for everyday living and entertaining. Multiple covered porches extend the living space outdoors, with mature trees providing a surprising sense of privacy in the heart of the city. Beautiful primary suite with private deck, laundry room and butlers pantry. A two-car garage plus convenient guest parking adds everyday ease. Walk to 5 Points and enjoy one of Nashville's most vibrant neighborhoods, with dining, coffee, shopping, and nightlife just minutes from your door. Offering both lifestyle and flexibility, the property also has a nine-year history as a successful income-producing short-term rental. A rare opportunity to own a light-filled end unit in one of East Nashville's most desirable locations.

Location

State TN

County Davidson County

Interior

Interior Features High Ceilings, Open Floorplan, Pantry

Heating Central

Cooling Central Air

Flooring Carpet, Wood

Fireplaces Number 1

Fireplace Y

Appliance Electric Oven, Gas Range, Dishwasher, Disposal, Dryer, Microwave, Refrigerator, Washer

Exterior

Garage Spaces 2.0

Utilities Available Water Available

View Y/N false

Private Pool false

Building

Story 3

Sewer Public Sewer

Water Public

Structure Type Fiber Cement

New Construction true

Schools

Elementary Schools Warner Elementary Enhanced Option

Middle Schools Stratford Stem Magnet School Lower Campus

High Schools Stratford Stem Magnet School Upper Campus

Others

Senior Community false

Special Listing Condition Standard

RealTracs IDX

NEARBY SCHOOLS & PROPERTIES

Jeff Lucas

“My job is to find and attract mastery-based agents to the office, protect the culture, and make sure everyone is happy! ”

+1(615) 207-5602

jeff@thelucasgrouptn.com

131 Saundersville Rd, Suite 130, Hendersonville, TN 37075, United States

GET MORE INFORMATION

Name
Phone*
Message

Go tour this home

1429 Shelby Ave