
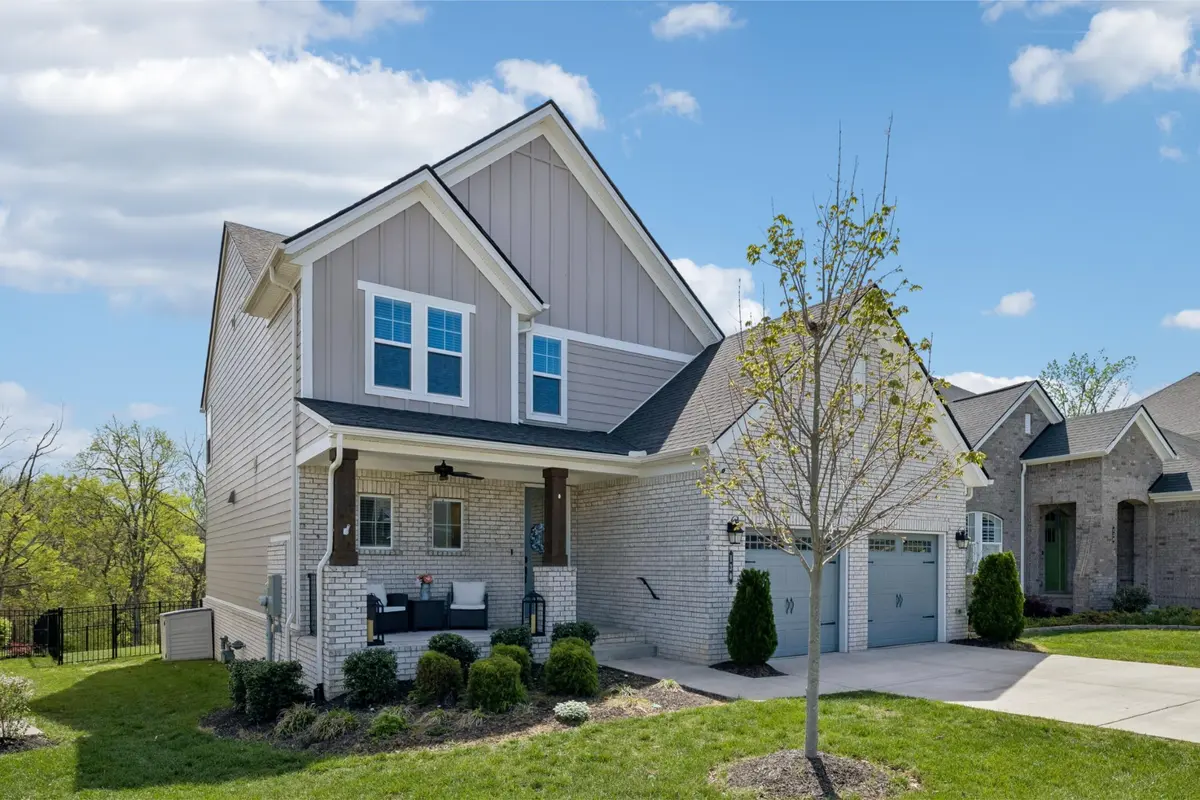



4 Beds
4 Baths
2,553 SqFt
4 Beds
4 Baths
2,553 SqFt
Key Details
Property Type Single Family Home
Sub Type Single Family Residence
Listing Status Active
Purchase Type For Sale
Square Footage 2,553 sqft
Price per Sqft $240
Subdivision Reserve At Palmers Crossing
MLS Listing ID 3529062
Bedrooms 4
Full Baths 3
Half Baths 1
HOA Fees $70/mo
HOA Y/N Yes
Year Built 2021
Annual Tax Amount $3,074
Lot Size 7,405 Sqft
Acres 0.17
Property Sub-Type Single Family Residence
Property Description
Upstairs, the oversized loft is waiting for its calling. Movie theater? Game room? Sunday football headquarters? It's already prewired for an in-home theater system, so choose wisely.
The master suite is decidedly more grown-up: vaulted ceiling, ceiling fan and a spa-like bath with soaking tub, upgraded tile and the sort of atmosphere that makes closing the door behind you feel like checking into a very good hotel. Custom closet organizers, upgraded carpet, fully tiled showers and an oversized utility room prove the practical details weren't forgotten. But sooner or later, you'll find yourself outside. An extended Trex deck overlooks a scenic greenway and walking trails with no rear neighbors. Just open views, privacy and the realization that morning coffee tastes considerably better when you're not staring into someone else's kitchen. You could build new and spend the next few years adding all the things this house already has. Or you could simply move in and start enjoying them.
Location
State TN
County Sumner County
Rooms
Main Level Bedrooms 1
Interior
Interior Features Ceiling Fan(s), Walk-In Closet(s)
Heating Central, Natural Gas
Cooling Central Air, Electric
Flooring Carpet, Laminate, Tile
Fireplace N
Appliance Built-In Electric Oven, Cooktop, Gas Range, Dishwasher, Refrigerator
Exterior
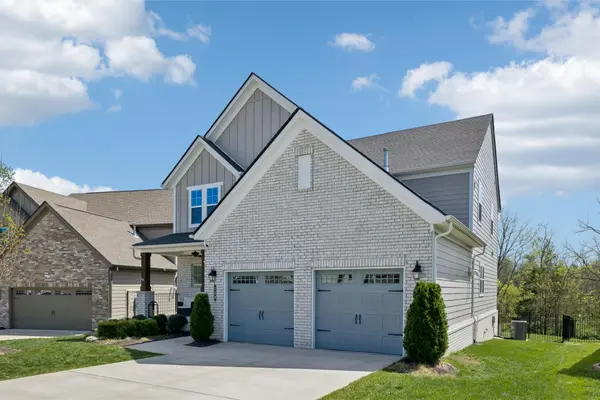
Garage Spaces 2.0
Utilities Available Electricity Available, Natural Gas Available, Water Available
View Y/N false
Roof Type Shingle
Private Pool false
Building
Lot Description Rolling Slope
Story 2
Sewer Public Sewer
Water Public
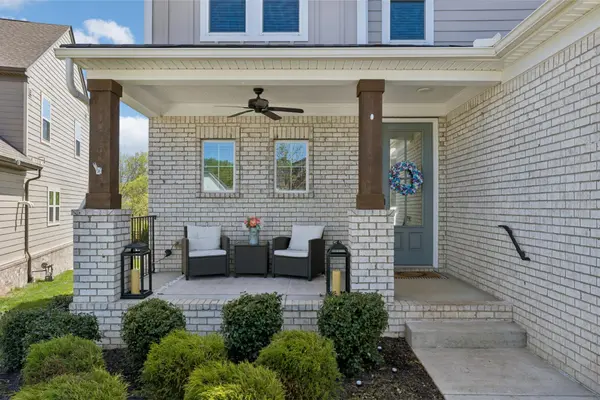
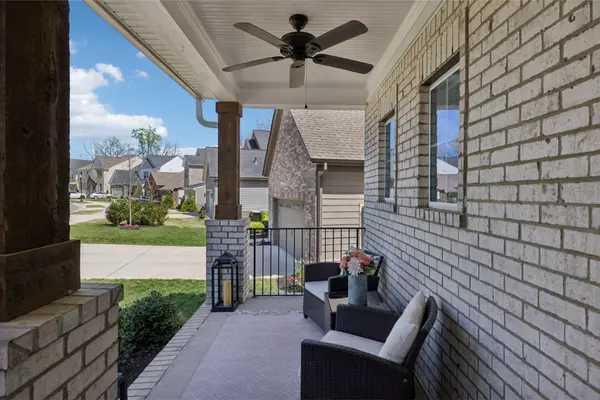
Structure Type Frame,Hardboard Siding,Brick
New Construction false
Schools
Elementary Schools Harold B. Williams Elementary School
Middle Schools White House Middle School
High Schools White House High School
Others
HOA Fee Include Maintenance Grounds
Senior Community false
Special Listing Condition Standard

NEARBY SCHOOLS & PROPERTIES
“My job is to find and attract mastery-based agents to the office, protect the culture, and make sure everyone is happy! ”
131 Saundersville Rd, Suite 130, Hendersonville, TN 37075, United States