




5 Beds
4 Baths
2,769 SqFt
5 Beds
4 Baths
2,769 SqFt
Open House
Sat Sep 12, 2:00pm - 4:00pm
Sun Sep 13, 11:00am - 4:00pm
Key Details
Property Type Single Family Home
Sub Type Single Family Residence
Listing Status Active
Purchase Type For Sale
Square Footage 2,769 sqft
Price per Sqft $195
Subdivision Harvest Point Phase 10B
MLS Listing ID 3527306
Bedrooms 5
Full Baths 3
Half Baths 1
HOA Fees $90/mo
HOA Y/N Yes
Year Built 2022
Annual Tax Amount $3,092
Lot Size 8,276 Sqft
Acres 0.19
Lot Dimensions 41.58 X 136.49 IRR
Property Sub-Type Single Family Residence
Property Description
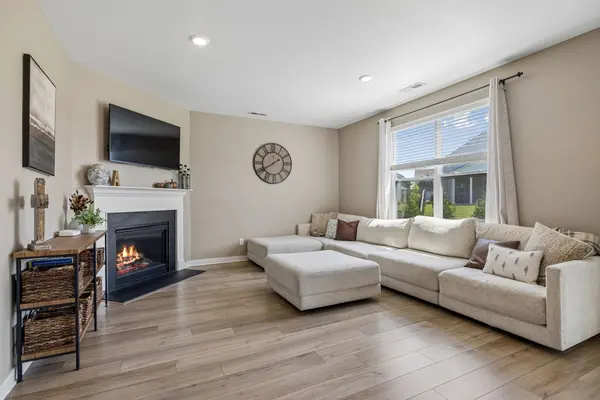
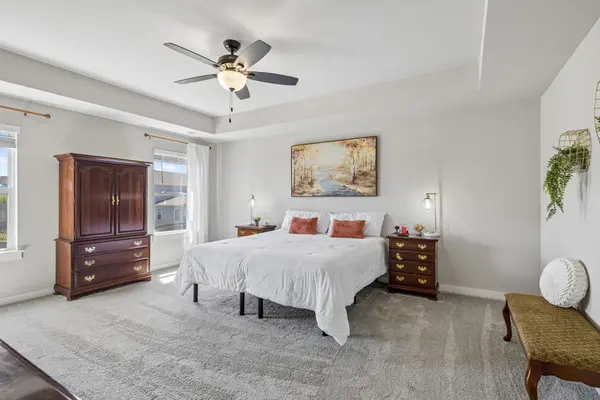
Inside, you'll find a bright, inviting floor plan with generous living spaces and plenty of flexibility for a home office, playroom, guest space, or multigenerational living.
The home also includes an impressive collection of technology and security features, including a Ring Doorbell, Ring Alarm Security Kit, LiftMaster Smart Garage Control, and Moen Flo Water Monitoring and Leak Detection System. An invisible dog fence is also included.
Beautiful landscaping and colorful flower beds create fantastic curb appeal and a warm welcome home. Located in Harvest Point with convenient access to shopping, dining, parks, and everything Spring Hill has to offer.
BUY WITH CONFIDENCE! The seller has already completed a pre listing home inspection and all recommended repairs have been completed. Even better, the seller is offering 2% in concessions toward the buyer's closing costs (with acceptable offer), helping reduce out of pocket expenses at closing! REALTORS: THIS HOME HAS AN ASSUMABLE FHA ELIGIBLE LOAN ($514k) AT 5.125% INTEREST RATE WITH LAKEVIEW MORTGAGE | CALL AGENT FOR MORE INFORMATION.
Location
State TN
County Maury County
Rooms
Main Level Bedrooms 1
Interior
Interior Features Ceiling Fan(s), Walk-In Closet(s)
Heating Central, Natural Gas
Cooling Ceiling Fan(s), Central Air, Electric
Flooring Carpet, Luxury Vinyl, Tile
Fireplaces Number 1
Fireplace Y
Appliance Gas Range, Dishwasher, Disposal, Microwave, Refrigerator
Exterior
Garage Spaces 2.0
Utilities Available Electricity Available, Natural Gas Available, Water Available
Amenities Available Clubhouse, Playground, Pool, Sidewalks, Underground Utilities
View Y/N false
Roof Type Shingle
Private Pool false
Building
Lot Description Level
Story 2
Sewer Public Sewer
Water Public
Structure Type Fiber Cement
New Construction false
Schools
Elementary Schools Spring Hill Elementary
Middle Schools Spring Hill Middle School
High Schools Spring Hill High School
Others
Senior Community false
Special Listing Condition Standard
Virtual Tour https://www.zillow.com/view-imx/c91ab651-8697-46b6-b2d7-9326b99fd0b5?wl=true&setAttribution=mls&initialViewType=pano

NEARBY SCHOOLS & PROPERTIES
“My job is to find and attract mastery-based agents to the office, protect the culture, and make sure everyone is happy! ”
131 Saundersville Rd, Suite 130, Hendersonville, TN 37075, United States