

2404 Savage Creek Dr, Springfield, TN 37172
REQUEST A TOUR If you would like to see this home without being there in person, select the "Virtual Tour" option and your agent will contact you to discuss available opportunities.
In-PersonVirtual Tour
Listed by Donna Shell • Crye-Leike, Inc., REALTORS
$ 1,249,900
Est. payment | /mo

4 Beds

5 Baths

4,516 SqFt


Save
$ 1,249,900
Est. payment | /mo
Save

4 Beds

5 Baths

4,516 SqFt

Key Details

Property Type Single Family Home

Sub Type Single Family Residence

Listing Status Active

Purchase Type For Sale

Square Footage 4,516 sqft

Price per Sqft $276

Subdivision Savage Creek

MLS Listing ID 3304559

Bedrooms 4

Full Baths 4

Half Baths 1

HOA Y/N No

Year Built 2004

Annual Tax Amount $3,484

Lot Size 5.000 Acres

Acres 5.0

Property Sub-Type Single Family Residence

Property Description

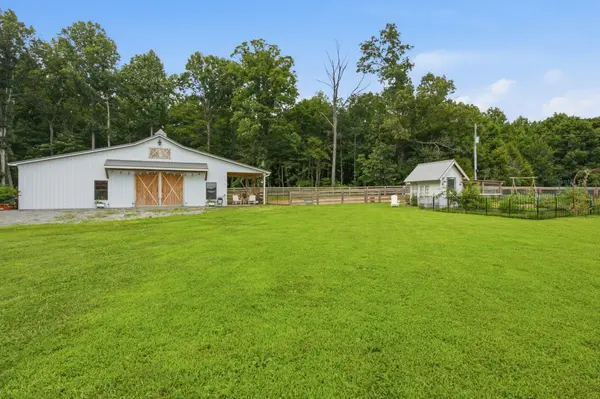
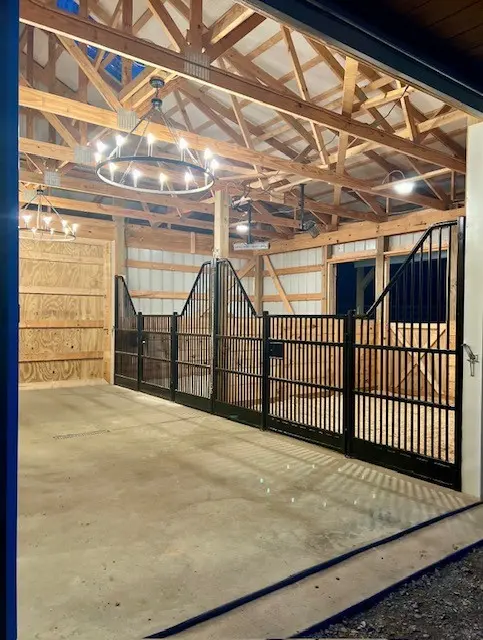
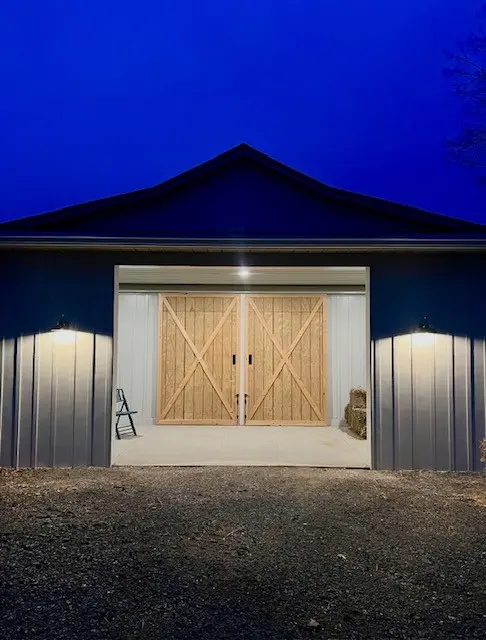
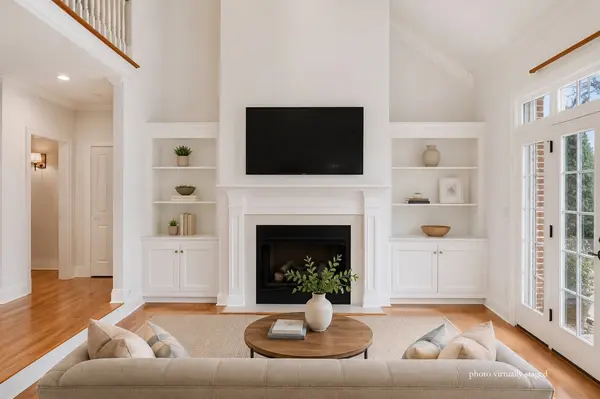
Welcome to this beautifully maintained, turn-key 5-acre property in Robertson County, offering an exceptional blend of privacy, space and country living just 30 miles from downtown Nashville. Hardwood floors flow throughout the home, complemented by abundant natural light and peaceful views from nearly every room. Each bedroom enjoys its own private en-suite bath, including the main-level primary suite. An office, craft room and fitness/wellness room with a 2-person Sunlighten dry sauna provide flexible spaces for work and relaxation. The kitchen opens to the keeping room and breakfast area, creating an inviting setting for everyday living and entertaining. Outdoors, a custom board-and-batten barn features 3 stalls with European fronts, dedicated tack/feed room, hay storage and workshop space. Fenced pasture, a dry paddock, garden and charming chicken coop complete this thoughtfully designed country property, conveniently located near White House, Springfield and Hendersonville.

Location

State TN

County Robertson County

Rooms

Main Level Bedrooms 1

Interior

Interior Features Bookcases, Ceiling Fan(s), Entrance Foyer, Extra Closets, High Ceilings, Pantry, Walk-In Closet(s), High Speed Internet, Kitchen Island

Heating Central, Electric, Propane

Cooling Electric

Flooring Carpet, Wood, Tile

Fireplaces Number 2

Fireplace Y

Appliance Double Oven, Electric Oven, Cooktop, Dishwasher, Ice Maker, Microwave, Refrigerator, Stainless Steel Appliance(s)

Exterior

Garage Spaces 2.0

Utilities Available Electricity Available, Water Available, Cable Connected

View Y/N true

View Trees/Woods

Roof Type Shingle

Private Pool false

Building

Lot Description Level, Private

Story 2

Sewer Septic Tank

Water Public

Structure Type Brick

New Construction false

Schools

Elementary Schools Robert F. Woodall Elementary

Middle Schools White House Heritage Elementary School

High Schools White House Heritage High School

Others

Senior Community false

Special Listing Condition Standard

RealTracs IDX

NEARBY SCHOOLS & PROPERTIES

Jeff Lucas

“My job is to find and attract mastery-based agents to the office, protect the culture, and make sure everyone is happy! ”

+1(615) 207-5602

jeff@thelucasgrouptn.com

131 Saundersville Rd, Suite 130, Hendersonville, TN 37075, United States

GET MORE INFORMATION

Name
Phone*
Message

Go tour this home

2404 Savage Creek Dr